Welcome to this move-in ready, meticulously maintained home, thoughtfully updated with quality finishes and major improvements throughout! Enjoy peace of mind with a roof less than 2 years old, energy-efficient argon-filled double-hung windows (back windows expanded for added natural light), and a radon mitigation system installed in 2023.
The beautifully updated kitchen features quartz countertops, custom hickory cabinetry, and newer appliances—including a dishwasher less than a year old. Washer (approx. 1 year old), dryer, and refrigerator all stay, making your move seamless.
Step outside to a stunning stamped and stained concrete driveway and back patio, poured with durable KCMMB 4K granite concrete reinforced with steel—plus a rare third parking space and a large, deep garage.
Upgraded electrical panel (2017) for added capacity, and a new gas line installed by Atmos.
The back room addition offers the perfect mudroom/laundry space, complemented by a spacious pantry for added storage. Downstairs, the large, dry basement is already framed and drywalled and ready for your finishing touches, ideal for adding living space, a home gym, or recreation area.
This home blends comfort, function, and thoughtful upgrades, ready for its next owner to move right in and enjoy!
Sold
Price Unknown
1824 N 85th St, Kansas City, KS 66112
3beds
2,576sqft
Single Family Residence
Built in 1968
0.35 Acres Lot
$323,000 Zestimate®
$--/sqft
$2,926 Estimated rent
Home value
$323,000
$262,000 - $401,000
$2,926/mo
Zestimate® history
Owner options
List your home for rent
$2,926/mo
Rent Zestimate®
Find your next renter with Zillow Rental Manager. Plus, with online applications, you can quickly screen prospective tenants – for free.
$2,926/mo
Rent Zestimate®
Refinance and save
Refinancing to a lower rate could help reduce your monthly payments and save thousands over the life of the loan.
Explore your selling options
Work with a Zillow partner agent
Leverage their expertise and Zillow's premium Showcase listings to get your home seen by more buyers.
Get startedList with your own agent
Get your home in front of millions of buyers by listing it on Zillow.
Learn how to do itSell it yourself
Take full control of how buyers see your home on Zillow by listing For Sale by Owner (FSBO).
List your homeWhat's special
Zillow last checked:
Listing updated:
Listed by:
JoJo Morales 913-406-9769,
Platinum Realty LLC
Bought with:
Dee Rolig, SP00234339
EXP Realty LLC
Source: Heartland MLS as distributed by MLS GRID,MLS#: 2609506
Facts & features
Interior
Bedrooms & bathrooms
- Bedrooms: 3
- Bathrooms: 2
- Full bathrooms: 2
Dining room
- Description: Formal
Heating
- Forced Air
Cooling
- Electric
Appliances
- Included: Dishwasher, Disposal, Dryer, Microwave, Refrigerator, Gas Range, Washer
- Laundry: Bedroom Level, Laundry Room
Features
- Pantry, Stained Cabinets
- Flooring: Carpet, Wood
- Basement: Interior Entry,Partial
- Number of fireplaces: 1
- Fireplace features: Electric, Family Room
Interior area
- Total structure area: 2,576
- Total interior livable area: 2,576 sqft
- Finished area above ground: 1,776
- Finished area below ground: 800
Property
Parking
- Total spaces: 2
- Parking features: Attached, Basement
- Attached garage spaces: 2
Features
- Patio & porch: Patio
Lot
- Size: 0.35 Acres
- Features: City Lot
Details
- Parcel number: 007023
Construction
Type & style
- Home type: SingleFamily
- Property subtype: Single Family Residence
Materials
- Brick/Mortar
- Roof: Composition
Condition
- Year built: 1968
Utilities & green energy
- Sewer: Public Sewer
- Water: Public
Community & HOA
Community
- Subdivision: Skyview
HOA
- Has HOA: No
Location
- Region: Kansas City
Financial & listing details
- Tax assessed value: $259,000
- Annual tax amount: $4,605
- Date on market: 4/1/2026
- Listing terms: Cash,Conventional,FHA,VA Loan
- Ownership: Private
Price history
| Date | Event | Price |
|---|---|---|
| 5/1/2026 | Sold | -- |
Source:  Heartland MLS as distributed by MLS GRID #2609506 Report a problem Heartland MLS as distributed by MLS GRID #2609506 Report a problem | ||
| 4/3/2026 | Pending sale | $290,000$113/sqft |
Source: Heartland MLS as distributed by MLS GRID #2609506 Report a problem | ||
| 4/1/2026 | Listed for sale | $290,000$113/sqft |
Source: Heartland MLS as distributed by MLS GRID #2609506 Report a problem | ||
Public tax history
| Year | Property taxes | Tax assessment |
|---|---|---|
| 2025 | $4,605 +8.8% | $29,786 +5.1% |
| 2024 | $4,230 -2.3% | $28,348 +5.3% |
| 2023 | $4,328 +14.9% | $26,910 +15.4% |
| 2022 | $3,768 +5.6% | $23,322 +8.1% |
| 2021 | $3,569 +6.3% | $21,574 +6.2% |
| 2020 | $3,358 +8.2% | $20,319 +8% |
| 2019 | $3,105 +13.5% | $18,814 +12.8% |
| 2018 | $2,735 +3.1% | $16,685 +4% |
| 2017 | $2,652 +14.5% | $16,042 +15.3% |
| 2016 | $2,316 +1.8% | $13,908 +3% |
| 2015 | $2,274 | $13,503 |
Find assessor info on the county website
Neighborhood: 66112
Nearby homes
- $323,0003 bd2 ba2.3k sqft1816 N 85th St, Kansas City, KS 66112Off Market
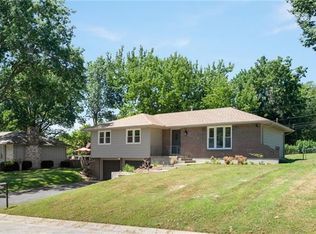
- $--3 bd2 ba1.1k sqft1832 N 85th St, Kansas City, KS 66112Sold

- $248,3003 bd1 ba1.3k sqft1808 N 85th St, Kansas City, KS 66112Off Market
- $264,2003 bd2 ba1.4k sqft1842 N 85th St, Kansas City, KS 66112Off Market
- $283,7003 bd2 ba1.3k sqft1821 N 85th St, Kansas City, KS 66112Off Market
- $--3 bd2 ba1.8k sqft1831 N 85th St, Kansas City, KS 66112Sold
- $264,0003 bd1 ba1.3k sqft1811 N 85th St, Kansas City, KS 66112Off Market
- $311,0003 bd1 ba1.4k sqft1800 N 85th St, Kansas City, KS 66112Off Market
Nearby schools
GreatSchools rating
- 5/10Claude A Huyck Elementary SchoolGrades: K-5Distance: 0.3 mi
- 2/10Arrowhead Middle SchoolGrades: 6-8Distance: 0.5 mi
- 1/10Washington High SchoolGrades: 9-12Distance: 1.9 mi
Schools provided by the listing agent
- Elementary: Claude Huyck
- Middle: Arrowhead
- High: Washington
Source: Heartland MLS as distributed by MLS GRID. This data may not be complete. We recommend contacting the local school district to confirm school assignments for this home.
Get a cash offer in 3 minutes
Find out how much your home could sell for in as little as 3 minutes with a no-obligation cash offer.
Estimated market value
$323,000
Get a cash offer in 3 minutes
Find out how much your home could sell for in as little as 3 minutes with a no-obligation cash offer.
Estimated market value
$323,000
- Kansas
- Wyandotte County
- Kansas City
- 66112
- 1824 N 85th St
Nearby cities
Nearby neighborhoods
Nearby zip codes
Other Kansas City Topics
