Step into your dream home! This OMG house has been meticulously maintained and upgraded since it was purchased new just three years ago. Even the most discerning buyer will be impressed. Pristine and in near-perfect condition, it’s a can’t-miss gem! Upgrades include lawn irrigation system, new sump pump, adorable storage shed for all your lawn and gardening tools, window blinds, and an oversized 3-car garage with epoxy flooring and a lounge area perfect for entertaining or unwinding. Located in a fantastic neighborhood eligible for a 95% tax rebate, this home is a rare find. The Legends and Village West areas are booming with shopping, dining, entertainment, professional sports and more! Great highway access! Don’t miss your chance—run, don’t walk, to see it today!
Sold
Price Unknown
1824 N 91st St, Kansas City, KS 66112
3beds
1,660sqft
Single Family Residence
Built in 2020
0.27 Acres Lot
$391,300 Zestimate®
$--/sqft
$2,275 Estimated rent
Home value
$391,300
$372,000 - $411,000
$2,275/mo
Zestimate® history
Owner options
List your home for rent
$2,275/mo
Rent Zestimate®
Find your next renter with Zillow Rental Manager. Plus, with online applications, you can quickly screen prospective tenants – for free.
$2,275/mo
Rent Zestimate®
Refinance and save
$150/mo
Est. payment
Refinancing to a lower rate could help reduce your monthly payments and save thousands over the life of the loan.
$150/mo
Est. payment
Explore your selling options
Work with a Zillow partner agent
Leverage their expertise and Zillow's premium Showcase listings to get your home seen by more buyers.
Get startedList with your own agent
Get your home in front of millions of buyers by listing it on Zillow.
Learn how to do itSell it yourself
Take full control of how buyers see your home on Zillow by listing For Sale by Owner (FSBO).
List your homeWhat's special
Zillow last checked:
Listing updated:
Listed by:
Karen Baum 913-626-1989,
Weichert, Realtors Welch & Com
Bought with:
Janet Fournier, SP00219946
RE/MAX State Line
Source: Heartland MLS as distributed by MLS GRID,MLS#: 2496650
Facts & features
Interior
Bedrooms & bathrooms
- Bedrooms: 3
- Bathrooms: 3
- Full bathrooms: 2
- 1/2 bathrooms: 1
Primary bedroom
- Features: Carpet, Ceiling Fan(s), Shower Only, Walk-In Closet(s)
- Level: First
- Area: 210 Square Feet
- Dimensions: 15 x 14
Bedroom 2
- Features: Carpet
- Level: First
- Area: 132 Square Feet
- Dimensions: 12 x 11
Bedroom 3
- Features: Carpet
- Level: Lower
- Area: 132 Square Feet
- Dimensions: 12 x 11
Breakfast room
- Level: First
- Area: 132 Square Feet
- Dimensions: 11 x 12
Family room
- Features: Carpet, Ceiling Fan(s), Fireplace
- Level: First
- Area: 252 Square Feet
- Dimensions: 18 x 14
Kitchen
- Features: Kitchen Island, Pantry, Quartz Counter
- Level: First
- Area: 156 Square Feet
- Dimensions: 13 x 12
Heating
- Heatpump/Gas
Cooling
- Heat Pump
Appliances
- Laundry: Main Level
Features
- Ceiling Fan(s), Pantry, Walk-In Closet(s)
- Flooring: Carpet, Wood
- Windows: Thermal Windows
- Basement: Concrete,Daylight,Finished
- Number of fireplaces: 1
- Fireplace features: Family Room
Interior area
- Total structure area: 1,660
- Total interior livable area: 1,660 sqft
- Finished area above ground: 1,352
- Finished area below ground: 308
Property
Parking
- Total spaces: 3
- Parking features: Attached, Garage Door Opener, Garage Faces Front
- Attached garage spaces: 3
Features
- Patio & porch: Deck, Patio
Lot
- Size: 0.27 Acres
- Features: City Lot, Corner Lot
Details
- Additional structures: Shed(s)
- Parcel number: 291748
Construction
Type & style
- Home type: SingleFamily
- Architectural style: Traditional
- Property subtype: Single Family Residence
Materials
- Stone Veneer, Stucco & Frame
- Roof: Composition
Condition
- Year built: 2020
Details
- Builder model: Morgan
- Builder name: GTS Homes, LLC
Utilities & green energy
- Sewer: Public Sewer
- Water: Public
Community & HOA
Community
- Security: Smoke Detector(s)
- Subdivision: Sunset Ridge Estates
HOA
- Has HOA: Yes
- HOA fee: $150 annually
- HOA name: Sunset Ridge Estates
Location
- Region: Kansas City
Financial & listing details
- Tax assessed value: $392,900
- Annual tax amount: $6,811
- Date on market: 7/11/2024
- Listing terms: Cash,Conventional,FHA,VA Loan
- Ownership: Private
Price history
| Date | Event | Price |
|---|---|---|
| 9/24/2024 | Sold | -- |
Source:  Heartland MLS as distributed by MLS GRID #2496650 Report a problem Heartland MLS as distributed by MLS GRID #2496650 Report a problem | ||
| 8/15/2024 | Contingent | $374,000$225/sqft |
Source: Heartland MLS as distributed by MLS GRID #2496650 Report a problem | ||
| 8/9/2024 | Price change | $374,000-0.3%$225/sqft |
Source: Heartland MLS as distributed by MLS GRID #2496650 Report a problem | ||
| 7/20/2024 | Price change | $375,000-5.1%$226/sqft |
Source: Heartland MLS as distributed by MLS GRID #2496650 Report a problem | ||
| 7/11/2024 | Listed for sale | $395,000+27.4%$238/sqft |
Source: Heartland MLS as distributed by MLS GRID #2496650 Report a problem | ||
| 3/22/2021 | Sold | -- |
Source: Heartland MLS as distributed by MLS GRID #2211125 Report a problem | ||
| 1/11/2021 | Pending sale | $309,950$187/sqft |
Source: Heartland MLS as distributed by MLS GRID #2211125 Report a problem | ||
| 12/17/2020 | Listed for sale | $309,950$187/sqft |
Source: Heartland MLS as distributed by MLS GRID #2211125 Report a problem | ||
Public tax history
| Year | Property taxes | Tax assessment |
|---|---|---|
| 2025 | $7,074 +4.6% | $45,184 +1.2% |
| 2024 | $6,763 -0.7% | $44,654 +6.3% |
| 2023 | $6,811 +16.5% | $42,009 +17.1% |
| 2022 | $5,845 +14.9% | $35,874 +17.1% |
| 2021 | $5,089 +764.3% | $30,647 +772.1% |
| 2020 | $589 +38634.2% | $3,514 +38944.4% |
| 2019 | $2 +1.3% | $9 |
| 2018 | $2 -80.2% | $9 -80% |
| 2017 | $8 +14.5% | $45 +15.4% |
| 2016 | $7 +16.5% | $39 +18.2% |
| 2015 | $6 -98.4% | $33 +22.2% |
| 2014 | $346 | $27 +28.6% |
| 2012 | -- | $21 |
| 2011 | -- | -- |
| 2008 | -- | $5,100 +21.4% |
| 2007 | -- | $4,200 |
Find assessor info on the county website
Neighborhood: 66112
Nearby homes
- $386,6003 bd2 ba1.6k sqft1808 N 91st St, Kansas City, KS 66112Off Market
- $414,0003 bd3 ba1.9k sqft1812 N 91st St, Kansas City, KS 66112Off Market
- $349,4003 bd3 ba1.8k sqft1807 N 91st St, Kansas City, KS 66112Off Market
- $337,4003 bd3 ba1.2k sqft1811 N 91st St, Kansas City, KS 66112Off Market
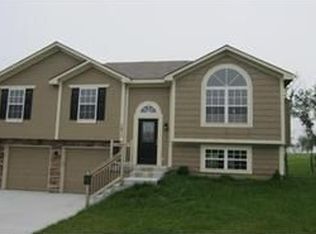
- $--3 bd3 ba1.6k sqft1816 N 91st St, Kansas City, KS 66112Sold
- $368,2003 bd2 ba1.4k sqft1803 N 91st St, Kansas City, KS 66112Off Market
- $450,9004 bd3 ba1.3k sqft1804 N 91st St, Kansas City, KS 66112Off Market
- $--4 bd2 ba2.5k sqft1800 N 91st St, Kansas City, KS 66112Sold
Nearby schools
GreatSchools rating
- 5/10Claude A Huyck Elementary SchoolGrades: K-5Distance: 1.1 mi
- 2/10Arrowhead Middle SchoolGrades: 6-8Distance: 1.3 mi
- 1/10Washington High SchoolGrades: 9-12Distance: 2.6 mi
Schools provided by the listing agent
- Elementary: Claude Huyck
- Middle: Arrowhead
- High: Washington
Source: Heartland MLS as distributed by MLS GRID. This data may not be complete. We recommend contacting the local school district to confirm school assignments for this home.
Get a cash offer in 3 minutes
Find out how much your home could sell for in as little as 3 minutes with a no-obligation cash offer.
Estimated market value
$391,300
Get a cash offer in 3 minutes
Find out how much your home could sell for in as little as 3 minutes with a no-obligation cash offer.
Estimated market value
$391,300
- Kansas
- Wyandotte County
- Kansas City
- 66112
- 1824 N 91st St
Nearby cities
Nearby neighborhoods
Nearby zip codes
Other Kansas City Topics
