Skip main navigation
Sold for $285,000
  • $285,000

    1824 NE 11th St, Moore, OK 73160

    4beds
    2,271sqft
    Single Family Residence
    Built in 2002
    6,969 Square Feet Lot
    $283,600 Zestimate®
    $125/sqft
    $1,970 Estimated rent

    Home value

    $283,600

    $267,000 - $301,000

    $1,970/mo

    Zestimate® history
    Loading
    Loading...

    Owner options

    List your home for rent

    $1,970/mo

    Rent Zestimate®

    Find your next renter with Zillow Rental Manager. Plus, with online applications, you can quickly screen prospective tenants – for free.

    Learn more

    $1,970/mo

    Rent Zestimate®

    Refinance and save

    $1,981/mo

    Est. payment

    Refinancing to a lower rate could help reduce your monthly payments and save thousands over the life of the loan.

    See today's rates

    $1,981/mo

    Est. payment

    Explore your selling options

    Work with a Zillow partner agent

    Leverage their expertise and Zillow's premium Showcase listings to get your home seen by more buyers.

    Get started

    List with your own agent

    Get your home in front of millions of buyers by listing it on Zillow.

    Learn how to do it

    Sell it yourself

    Take full control of how buyers see your home on Zillow by listing For Sale by Owner (FSBO).

    List your home

    What's special

    Manicured landscapingElegant arched interior passagewaysLarge walk-in closetSpacious open interiorsUpdated full hall bathDual vanitiesGarden tub
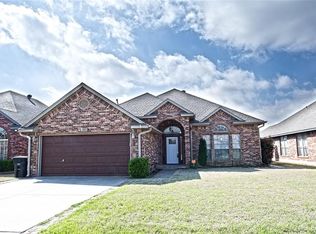
    Discover the timeless appeal of this one-owner, 2002-built ranch-style home at 1824 NE 11th Street in Moore's Oak Creek subdivision. Brick exterior, arched entry, manicured landscaping, and covered porch deliver instant curb appeal. At 2,271 sq ft, this move-in-ready residence blends recent updates with spacious, open interiors for easy everyday living. Key upgrades include a 2-year-old roof and fence, wrap-around gutters, Wi-Fi-enabled 5-ton HVAC (under 5 years), and in-ground storm shelter in the 2-car garage. These thoughtful updates reflect the care of the original owners, who built and cherished this home since 2002. Enter into a versatile front room flooded with natural light—perfect as a reading nook or playroom. Flow seamlessly into the formal dining area and expansive living room, centered by a cozy gas-log fireplace. Attention to detail shines throughout, from vaulted ceilings to elegant arched interior passageways and the built-in telephone nook—a thoughtful vintage touch ideal for a charging station or display shelf. The kitchen shines with ample counter space, abundant oak cabinets, dual pantries, and breakfast bar peninsula seating four. The adjacent nook offers backyard views for casual meals. Stainless appliances, including smooth-top range and microwave, bring modern touch to the classic design. The primary suite is a peaceful retreat with high ceilings, garden tub, separate shower, dual vanities, and large walk-in closet. Three secondary bedrooms feature ceiling fans and good storage, sharing an updated full hall bath. Step outside to the covered patio—ideal for grilling and enjoying Oklahoma sunsets. Minutes from Buck Thomas Park's 128 acres of playgrounds, skate park, sand volleyball, tennis, 1.3-mile trail, and fishing pond, plus nearby shopping, dining, and Moore schools. Updated, resilient, and perfectly located in a quiet neighborhood—this move-in-ready home is waiting for new memories. Schedule your private showing today!

    Zillow last checked:

    Listing updated:

    Listed by:

    Nick Pawlak 405-256-3414,

    Copper Creek Real Estate

    Bought with:

    Briana Politis, 177906

    Stetson Bentley

    Source: MLSOK/OKCMAR as distributed by MLS GRID,MLS#: 1208904MLS Logo

    Facts & features

    Interior

    Bedrooms & bathrooms
    • Bedrooms: 4
    • Bathrooms: 2
    • Full bathrooms: 2
    Primary bedroom
    • Description: Ceiling Fan
    • Area: 238 Square Feet
    • Dimensions: 14 x 17
    Bedroom
    • Description: Ceiling Fan
    • Area: 132 Square Feet
    • Dimensions: 11 x 12
    Bedroom
    • Description: Ceiling Fan
    • Area: 132 Square Feet
    • Dimensions: 11 x 12
    Bedroom
    • Description: Ceiling Fan
    • Area: 170 Square Feet
    • Dimensions: 17 x 10
    Bathroom
    • Description: Double Vanities,Full Bath,Garden Tub,Shower,Tub,Walk In Closet
    • Area: 132 Square Feet
    • Dimensions: 12 x 11
    Bathroom
    • Description: Full Bath
    • Area: 50 Square Feet
    • Dimensions: 5 x 10
    Dining room
    • Area: 110 Square Feet
    • Dimensions: 10 x 11
    Dining room
    • Description: Eating Space
    • Area: 70 Square Feet
    • Dimensions: 7 x 10
    Kitchen
    • Description: Breakfast Bar
    • Area: 340 Square Feet
    • Dimensions: 17 x 20
    Living room
    • Area: 221 Square Feet
    • Dimensions: 13 x 17
    Living room
    • Description: Ceiling Fan,Fireplace
    • Area: 256 Square Feet
    • Dimensions: 16 x 16
    Heating
    • Has Heating (Unspecified Type)
    Cooling
    • Has cooling: Yes
    Appliances
    • Included: Dishwasher, Disposal, Microwave, Water Heater, Free-Standing Electric Oven, Free-Standing Electric Range
    • Laundry: Laundry Room
    Features
    • Stained Wood
    • Flooring: Carpet, Tile, Vinyl
    • Windows: Window Treatments, Double Pane, Vinyl Frame
    • Number of fireplaces: 1
    Interior area
    • Total structure area: 2,271
    • Total interior livable area: 2,271 sqft

    Property

    Parking
    • Total spaces: 2
    • Parking features: Concrete
    • Garage spaces: 2
    Features
    • Levels: One
    • Stories: 1
    • Patio & porch: Patio, Porch
    • Exterior features: Rain Gutters
    • Fencing: Wood
    Lot
    • Size: 6,969 Square Feet
    • Features: Interior Lot
    Details
    • Parcel number: 1824NE11th73160
    • Special conditions: None

    Construction

    Type & style
    • Home type: SingleFamily
    • Architectural style: Dallas,Ranch
    • Property subtype: Single Family Residence
    Materials
    • Frame, Masonry Vaneer
    • Foundation: Slab
    Condition
    • Year built: 2002
    Details
    • Builder name: J.W. Mashburn Homes

    Utilities & green energy

    • Utilities for property: Cable Available, High Speed Internet, Public

    Community & HOA

    HOA
    • Has HOA: Yes
    • Services included: Greenbelt, Common Area Maintenance
    • HOA fee: $196 annually
    Location
    • Region: Moore

    Financial & listing details

    • Price per square foot: $125/sqft
    • Tax assessed value: $200,626
    • Annual tax amount: $2,714
    • Date on market: 1/9/2026
    • Listing terms: Cash,Conventional,Sell FHA or VA,Rural Housing Services
    • Electric utility on property: Yes

    Price history

    DateEventPrice
    4/29/2026Sold$285,000-3.4%$125/sqft
    Source: MLSOK/OKCMAR as distributed by MLS GRID #1208904 Report a problem
    3/18/2026Pending sale$295,000$130/sqft
    Source: MLSOK/OKCMAR as distributed by MLS GRID #1208904 Report a problem
    1/9/2026Price change$295,000+2.1%$130/sqft
    Source: MLSOK/OKCMAR as distributed by MLS GRID #1208904 Report a problem
    9/11/2025Price change$289,000-3.6%$127/sqft
    Source: MLSOK/OKCMAR as distributed by MLS GRID #1184852 Report a problem
    8/8/2025Price change$299,900-4.8%$132/sqft
    Source: MLSOK/OKCMAR as distributed by MLS GRID #1184852 Report a problem
    7/19/2025Listed for sale$315,000$139/sqft
    Source: MLSOK/OKCMAR as distributed by MLS GRID #1160806 Report a problem
    7/2/2025Pending sale$315,000$139/sqft
    Source: MLSOK/OKCMAR as distributed by MLS GRID #1160806 Report a problem
    3/21/2025Price change$315,000-1.5%$139/sqft
    Source: MLSOK/OKCMAR as distributed by MLS GRID #1160806 Report a problem
    11/11/2024Listed for sale$319,900+119.1%$141/sqft
    Source: MLSOK/OKCMAR as distributed by MLS GRID #1142732 Report a problem
    8/14/2002Sold$145,988$64/sqft
    Source: MLSOK/OKCMAR as distributed by MLS GRID #135263 Report a problem

    Public tax history

    YearProperty taxesTax assessment
    2025$2,826 +4.1%$24,075 +3%
    2024$2,714 +2.6%$23,373 +3%
    2023$2,644 +1.6%$22,693 +3%
    2022$2,602 +2.7%$22,032 +3%
    2021$2,534 +3.1%$21,390 +3%
    2020$2,457 +9.3%$20,767 +3%
    2019$2,247 0%$20,162 0%
    2018$2,247 $20,163
    2017$2,247 -7.9%$20,163
    2016$2,439 $20,163
    2015$2,439 +9.7%$20,163 +1.6%
    2014$2,223 $19,849 +3%
    2013-- $19,270
    2012-- $19,270 +0.6%
    2011-- $19,155 -1%
    2010-- $19,339 -0.9%
    2009-- $19,524 +1%
    2008-- $19,336 +1.3%
    2007-- $19,093 +8.9%
    2006-- $17,539
    2005-- $17,539 -1.8%
    2004-- $17,865
    2003-- $17,865
    2002-- $17,865
    Find assessor info on the county website

    Neighborhood: 73160

    Nearby schools

    GreatSchools rating
    Schools provided by the listing agent
    • Elementary: Winding Creek ES
    • Middle: Central JHS
    • High: Moore HS

    Source: MLSOK/OKCMAR as distributed by MLS GRID. This data may not be complete. We recommend contacting the local school district to confirm school assignments for this home.

    Get a cash offer in 3 minutes
    Find out how much your home could sell for in as little as 3 minutes with a no-obligation cash offer.
    Estimated market value
    $283,600
    Get a cash offer in 3 minutes
    Find out how much your home could sell for in as little as 3 minutes with a no-obligation cash offer.
    Estimated market value
    $283,600