Skip main navigation
Sold
  • Price Unknown

    1824 NE Parks Summit Blvd, Lees Summit, MO 64064

    4beds
    3,800sqft
    Single Family Residence
    Built in 2012
    10,174 Square Feet Lot
    $673,500 Zestimate®
    $--/sqft
    $3,631 Estimated rent

    Home value

    $673,500

    $640,000 - $707,000

    $3,631/mo

    Zestimate® history
    Loading
    Loading...

    Owner options

    List your home for rent

    $3,631/mo

    Rent Zestimate®

    Find your next renter with Zillow Rental Manager. Plus, with online applications, you can quickly screen prospective tenants – for free.

    Learn more

    $3,631/mo

    Rent Zestimate®

    Refinance and save

    $1,025/mo

    Est. payment

    Refinancing to a lower rate could help reduce your monthly payments and save thousands over the life of the loan.

    See today's rates

    $1,025/mo

    Est. payment

    Explore your selling options

    Work with a Zillow partner agent

    Leverage their expertise and Zillow's premium Showcase listings to get your home seen by more buyers.

    Get started

    List with your own agent

    Get your home in front of millions of buyers by listing it on Zillow.

    Learn how to do it

    Sell it yourself

    Take full control of how buyers see your home on Zillow by listing For Sale by Owner (FSBO).

    List your home

    What's special

    Covered front porchCovered patioFront windowGorgeous homeAmple storageBuilt-in desk spaceGuest suite
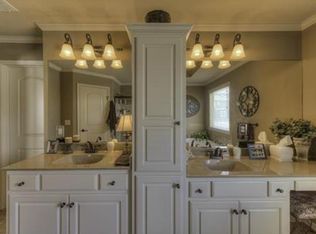
    Rare opportunity for a very private lot in Park Ridge! Front of the home has drystack stone at garage and front window, covered front porch greets you. This gorgeous home feels like new when you step through the front door, into the light, open floor plan. A welcoming entry has warm wood floors, high ceilings and views of the beautiful trees behind the home. The great room is inviting and cozy, custom trim frames arched wall of windows, arches continue next to and above fireplace, and all transitions to other living areas. Large dining area off kitchen continues space to entertain with door out to covered deck. Kitchen is a dream with large center island, granite countertops, richly stained cabinets, top of the line appliances including vented hood over gas cooktop. Custom, furniture quality cabinets provide countless large drawers, large walk-in pantry, corner sink with views of trees. Off kitchen find an unexpected office with built-in desk space, boot-bench and door to garage. The primary suite is definition of luxury with windows overlooking gorgeous backyard, vaulted ceiling. Step into the bathroom with separate granite topped vanities, ample storage, tub & large tiled shower. Closet is exceptional, tons of hanging space, shelves & shoe storage, direct access to a laundry room. A wide, curved staircase leads to the lower level family room with wet bar, wall of windows and door out to covered patio and parklike backyard. Bar, like kitchen, custom cabinets, granite tops, tile floor. Guest suite with private bath & walkin closet on one side of family room, 2 additional bedrooms have walkin closets, each with private vanity spaces, share jack/jill bathroom. Park Ridge community offers exceptional amenities, pool, club house, trails, tennis courts, several areas of treed greenspace. This home sits deeper in the community, on a quiet lot backing up to a treed preservation area. Enjoy watching deer and turkey from the covered deck or patio. Exterior recently painted.

    Zillow last checked:

    Listing updated:

    Listed by:

    Denise Sanker 816-679-8336,

    ReeceNichols - Lees Summit,

    Rob Ellerman Team 816-304-4434,

    ReeceNichols - Lees Summit

    Bought with:

    Kaleena Schumacher, SP00234226

    Keller Williams Realty Partners Inc.

    Source: Heartland MLS as distributed by MLS GRID,MLS#: 2461021MLS Logo

    Facts & features

    Interior

    Bedrooms & bathrooms
    • Bedrooms: 4
    • Bathrooms: 4
    • Full bathrooms: 3
    • 1/2 bathrooms: 1
    Dining room
    • Description: Kit/Dining Combo
    Heating
    • Forced Air
    Cooling
    • Electric
    Appliances
    • Included: Cooktop, Dishwasher, Disposal, Exhaust Fan, Microwave, Built-In Oven, Stainless Steel Appliance(s)
    • Laundry: Laundry Room, Main Level
    Features
    • Ceiling Fan(s), Custom Cabinets, Kitchen Island, Pantry, Vaulted Ceiling(s), Walk-In Closet(s), Wet Bar
    • Flooring: Carpet, Tile, Wood
    • Basement: Basement BR,Finished,Full,Walk-Out Access
    • Number of fireplaces: 1
    • Fireplace features: Gas, Great Room
    Interior area
    • Total structure area: 3,800
    • Total interior livable area: 3,800 sqft
    • Finished area above ground: 2,067
    • Finished area below ground: 1,733

    Property

    Parking
    • Total spaces: 3
    • Parking features: Attached, Garage Faces Front
    • Attached garage spaces: 3
    Features
    • Patio & porch: Covered
    • Spa features: Bath
    Lot
    • Size: 10,174 Square Feet
    • Features: Adjoin Greenspace
    Details
    • Parcel number: 43610220700000000

    Construction

    Type & style
    • Home type: SingleFamily
    • Architectural style: Traditional
    • Property subtype: Single Family Residence
    Materials
    • Stone Trim, Stucco & Frame
    • Roof: Composition
    Condition
    • Year built: 2012

    Utilities & green energy

    • Sewer: Public Sewer
    • Water: Public

    Community & HOA

    Community
    • Subdivision: Park Ridge
    HOA
    • Has HOA: Yes
    • Amenities included: Clubhouse, Exercise Room, Party Room, Pool, Tennis Court(s), Trail(s)
    • Services included: All Amenities, Trash
    • HOA fee: $1,025 annually
    • HOA name: Park Ridge
    Location
    • Region: Lees Summit

    Financial & listing details

    • Tax assessed value: $566,950
    • Annual tax amount: $9,302
    • Date on market: 10/28/2023
    • Listing terms: Cash,Conventional,VA Loan
    • Ownership: Private

    Price history

    DateEventPrice
    12/8/2023Sold--
    Source: Heartland MLS as distributed by MLS GRID #2461021 Report a problem
    11/7/2023Pending sale$625,000$164/sqft
    Source: Heartland MLS as distributed by MLS GRID #2461021 Report a problem
    10/28/2023Listed for sale$625,000$164/sqft
    Source: Heartland MLS as distributed by MLS GRID #2461021 Report a problem
    10/27/2023Listing removed--
    Source: Heartland MLS as distributed by MLS GRID #2443589 Report a problem
    9/14/2023Price change$625,000-3.7%$164/sqft
    Source: Heartland MLS as distributed by MLS GRID #2443589 Report a problem
    8/25/2023Price change$649,000-10.5%$171/sqft
    Source: Heartland MLS as distributed by MLS GRID #2443589 Report a problem
    7/15/2023Listed for sale$724,900+88.1%$191/sqft
    Source: Heartland MLS as distributed by MLS GRID #2443589 Report a problem
    7/6/2012Sold--
    Source: Heartland MLS as distributed by MLS GRID #1782049 Report a problem
    6/6/2012Price change$385,425+1.4%$101/sqft
    Source: Chartwell Realty LLC #1782049 Report a problem
    6/1/2012Listed for sale$380,000$100/sqft
    Source: Chartwell Realty LLC #1782049 Report a problem

    Public tax history

    YearProperty taxesTax assessment
    2025$9,527 +13.8%$107,721 +15%
    2024$8,372 +2%$93,670
    2023$8,206 -11.8%$93,670 -3.9%
    2022$9,302 +0.9%$97,470
    2021$9,220 +3.7%$97,470 +5%
    2020$8,888 +3.1%$92,860
    2019$8,623 $92,860 +14.9%
    2018$8,623 +7.9%$80,818
    2017$7,993 +5.5%$80,818 +2.6%
    2016$7,575 +5.6%$78,793 +6.9%
    2014$7,176 +506%$73,720
    2013$1,184 +244%$73,720 +1734.3%
    2012$344 -0.1%$4,019
    2011$345 +2.8%$4,019
    2010$335 +22244%$4,019
    2009$2 $4,019
    Find assessor info on the county website

    Neighborhood: 64064

    Nearby schools

    GreatSchools rating
    Schools provided by the listing agent
    • Elementary: Chapel Lakes
    • Middle: Delta Woods
    • High: Blue Springs South

    Source: Heartland MLS as distributed by MLS GRID. This data may not be complete. We recommend contacting the local school district to confirm school assignments for this home.

    Get a cash offer in 3 minutes
    Find out how much your home could sell for in as little as 3 minutes with a no-obligation cash offer.
    Estimated market value
    $673,500
    Get a cash offer in 3 minutes
    Find out how much your home could sell for in as little as 3 minutes with a no-obligation cash offer.
    Estimated market value
    $673,500