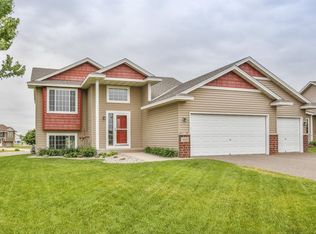
Welcome to 1824 Nixon St. S., where comfort, style, and thoughtful design come together in a desirable Cambridge neighborhood. This beautifully maintained home offers an inviting open-concept floor plan that’s ideal for both everyday living and entertaining. The main level features three spacious bedrooms, including a private primary suite with a walk-in closet and a private bath. The bright, open living area flows effortlessly into the kitchen and dining spaces, creating a warm and welcoming atmosphere. Convenient main-floor laundry adds ease to your daily routine.
The finished lower level expands your living space with a stunning wet bar which was done with a technique called shou sugu ban, a Japanese wood preservation method. The bar also has a dishwasher and sink, perfect for hosting family and friends. All of the lights and theater are home automation compatible with Google, Alexa, etc. A versatile bonus room provides an excellent space for a home office, hobby area, craft room or a 4th bedroom.
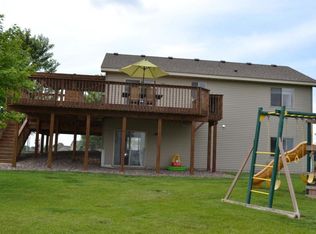
Step outside to enjoy a fully fenced backyard designed for relaxation and fun, featuring a cozy fire pit and raised garden beds ready for your favorite flowers or vegetables. The insulated and heated 3 car garage provides year-round comfort, ample storage, and space for projects.
Located close to parks, schools, shopping, and restaurants, this exceptional home combines modern amenities with small-town charm. Experience the perfect balance of family-friendly living in this move-in ready Cambridge gem!
Closed
Zillow last checked:
Listing updated:
Bought with:
Brody Bakken
Turpen Realty, Inc.
Source: NorthstarMLS as distributed by MLS GRID,MLS#: 6815060
Price history
| Date | Event | Price |
|---|---|---|
| 3/17/2026 | Sold | $407,000-0.7%$135/sqft |
Source:  NorthstarMLS as distributed by MLS GRID #6815060 Report a problem NorthstarMLS as distributed by MLS GRID #6815060 Report a problem | ||
| 2/17/2026 | Pending sale | $410,000$136/sqft |
Source: NorthstarMLS as distributed by MLS GRID #6815060 Report a problem | ||
| 2/13/2026 | Listing removed | $410,000$136/sqft |
Source: NorthstarMLS as distributed by MLS GRID #6815060 Report a problem | ||
| 2/10/2026 | Price change | $410,000-1.2%$136/sqft |
Source: NorthstarMLS as distributed by MLS GRID #6815060 Report a problem | ||
| 1/21/2026 | Price change | $415,000-2.1%$138/sqft |
Source: NorthstarMLS as distributed by MLS GRID #6815060 Report a problem | ||
| 12/29/2025 | Price change | $424,000-2.5%$141/sqft |
Source: NorthstarMLS as distributed by MLS GRID #6815060 Report a problem | ||
| 11/11/2025 | Listed for sale | $435,000+107.2%$144/sqft |
Source: NorthstarMLS as distributed by MLS GRID #6815060 Report a problem | ||
| 7/7/2017 | Sold | $209,900$70/sqft |
Source: NorthstarMLS as distributed by MLS GRID #4833166 Report a problem | ||
| 6/9/2017 | Pending sale | $209,900$70/sqft |
Source: RE/MAX Results #4833166 Report a problem | ||
| 5/23/2017 | Listed for sale | $209,900+40.9%$70/sqft |
Source: Re/Max Results #4833166 Report a problem | ||
| 9/3/2009 | Sold | $149,000$49/sqft |
Source:  Lake Superior Area Realtors as distributed by MLS GRID #1258240 Report a problem Lake Superior Area Realtors as distributed by MLS GRID #1258240 Report a problem | ||
Get a cash offer in 3 minutes
Find out how much your home could sell for in as little as 3 minutes with a no-obligation cash offer.
Estimated market value
$409,300
