Welcome to 1824 Olive Pine Way, a beautifully unique property situated on a generous corner lot in the heart of Leland, NC. This home, one of only two in the neighborhood with the coveted Pamlico floor plan, combines comfort, style, and practicality, making it perfect for those looking for a special place to call home.
Constructed in 2013, this home spans 2,300 sq ft and is built on a 0.25-acre lot. It features 4 bedrooms and 2.5 bathrooms. The home welcomes you with a foyer leading into a spacious living room that integrates seamlessly with the dining area and kitchen. The kitchen has been upgraded with a stylish tile backsplash and granite countertops. Adjacent to it, the dining room boasts a coffered ceiling and elegant wainscoting, adding a touch of sophistication.
The office on the main floor offers a peaceful retreat without the need to go upstairs, perfect for work or relaxation. Upstairs, the master suite provides a sanctuary with its walk-in closet and an en-suite bathroom featuring a dual vanity and soaking tub. Two additional bedrooms are all generously sized, alongside a bonus room that can be transformed to meet your needs, whether for entertainment, work, or extra living space. The convenience of an upstairs laundry room with added shelving makes everyday chores easier.
Outdoors, the property shines with a 12x12 patio and a hot tub, ideal for relaxation and entertaining. The expansive yard on the corner lot provides ample space for enjoyment. The garage includes a 20x10 workshop, providing plenty of storage options along with space for two large vehicles.
Residents of Windsor Park enjoy a plethora of amenities for minimal dues, including access to a clubhouse, an Olympic-sized pool, and a playground. Its location offers easy access to I-140, making trips to North Wilmington quick and effortless.
As additional incentive, we are offering $5,000 with acceptable offer. Use as you choose if under contract by 6/7
Sold for $365,000
$365,000
1824 Olive Pine Way, Leland, NC 28451
4beds
2,300sqft
Single Family Residence
Built in 2013
8,712 Square Feet Lot
$389,900 Zestimate®
$159/sqft
$2,400 Estimated rent
Home value
$389,900
$370,000 - $409,000
$2,400/mo
Zestimate® history
Owner options
List your home for rent
$2,400/mo
Rent Zestimate®
Find your next renter with Zillow Rental Manager. Plus, with online applications, you can quickly screen prospective tenants – for free.
$2,400/mo
Rent Zestimate®
Refinance and save
$2,175/mo
Est. payment
Refinancing to a lower rate could help reduce your monthly payments and save thousands over the life of the loan.
$2,175/mo
Est. payment
Explore your selling options
Work with a Zillow partner agent
Leverage their expertise and Zillow's premium Showcase listings to get your home seen by more buyers.
Get startedList with your own agent
Get your home in front of millions of buyers by listing it on Zillow.
Learn how to do itSell it yourself
Take full control of how buyers see your home on Zillow by listing For Sale by Owner (FSBO).
List your homeWhat's special
Zillow last checked:
Listing updated:
Listed by:
Paul D Allsup 910-200-7715,
Coldwell Banker Sea Coast Advantage-Midtown,
Paul Trogdon 336-302-3737,
Coldwell Banker Sea Coast Advantage
Bought with:
Viviana George, 336821
Southern Realty Group LLC
Source: Hive MLS,MLS#: 100437980 Originating MLS: Cape Fear Realtors MLS, Inc.
Originating MLS: Cape Fear Realtors MLS, Inc.Facts & features
Interior
Bedrooms & bathrooms
- Bedrooms: 4
- Bathrooms: 3
- Full bathrooms: 2
- 1/2 bathrooms: 1
Rooms
- Room types: Living Room, Dining Room, Kitchen, Breakfast Nook, Bedroom 4, Master Bedroom, Bedroom 2, Bedroom 3, Bonus Room, Laundry
Primary bedroom
- Level: Second
- Dimensions: 14 x 13
Bedroom 2
- Description: Front Bedroom
- Level: Second
- Dimensions: 12 x 11
Bedroom 3
- Description: Middle Bedroom
- Level: Second
- Dimensions: 11 x 11
Bedroom 4
- Description: Used as office now
- Level: First
- Dimensions: 12 x 11
Bonus room
- Description: Used as Den
- Level: Second
- Dimensions: 12 x 15
Breakfast nook
- Level: First
- Dimensions: 10 x 11
Dining room
- Description: Coffered ceiling
- Level: First
- Dimensions: 12 x 12
Kitchen
- Description: Granite Countertops added
- Level: First
- Dimensions: 14 x 10
Laundry
- Description: Easy access
- Level: Second
- Dimensions: 6 x 9
Living room
- Description: Over sized
- Level: First
- Dimensions: 16 x 17
Heating
- Heat Pump, Electric
Cooling
- Central Air
Appliances
- Included: Built-In Microwave, Washer, Refrigerator, Range, Dryer, Disposal, Dishwasher
- Laundry: Laundry Room
Features
- Walk-in Closet(s), Tray Ceiling(s), High Ceilings, Entrance Foyer, Ceiling Fan(s), Hot Tub, Reverse Floor Plan, Walk-in Shower, Blinds/Shades, Walk-In Closet(s), Workshop
- Flooring: Carpet, Vinyl, Wood
- Basement: None
- Attic: Partially Floored,Pull Down Stairs
- Has fireplace: No
- Fireplace features: None
Interior area
- Total structure area: 2,300
- Total interior livable area: 2,300 sqft
Property
Parking
- Total spaces: 4
- Parking features: Garage Faces Front, Golf Cart Parking, Garage Door Opener, Off Street, On Site, Paved
- Uncovered spaces: 4
Accessibility
- Accessibility features: None
Features
- Levels: Two
- Stories: 2
- Patio & porch: Patio, Porch
- Exterior features: None
- Pool features: Pool/Spa Combo
- Fencing: Back Yard,Wood
- Waterfront features: None
Lot
- Size: 8,712 Square Feet
- Dimensions: 70 x 117 x 75 x 111
Details
- Parcel number: 022nk014
- Zoning: R-6
- Special conditions: Standard
Construction
Type & style
- Home type: SingleFamily
- Property subtype: Single Family Residence
Materials
- Vinyl Siding, Stone Veneer
- Foundation: Slab
- Roof: Shingle
Condition
- New construction: No
- Year built: 2013
Utilities & green energy
- Sewer: Public Sewer
- Water: Public
- Utilities for property: Sewer Available, Water Available
Green energy
- Green verification: None
Community & HOA
Community
- Security: Security System, Smoke Detector(s)
- Subdivision: Windsor Park
HOA
- Has HOA: Yes
- Amenities included: Clubhouse, Comm Garden, Pool, Maintenance Common Areas, Maintenance Grounds, Management, Picnic Area, Playground, Sidewalks, Street Lights
- HOA fee: $400 monthly
- HOA name: Cepco
- HOA phone: 910-395-1500
Location
- Region: Leland
Financial & listing details
- Price per square foot: $159/sqft
- Tax assessed value: $378,520
- Annual tax amount: $2,565
- Date on market: 8/25/2025
- Cumulative days on market: 53 days
- Listing agreement: Exclusive Right To Sell
- Listing terms: Cash,Conventional,FHA,USDA Loan,VA Loan
- Road surface type: Paved
Price history
| Date | Event | Price |
|---|---|---|
| 7/16/2024 | Sold | $365,000-2.7%$159/sqft |
Source:  Hive MLS #100437980 Report a problem Hive MLS #100437980 Report a problem | ||
| 6/3/2024 | Contingent | $375,000$163/sqft |
Source: Hive MLS #100437980 Report a problem | ||
| 5/28/2024 | Price change | $375,000-4.3%$163/sqft |
Source: Hive MLS #100437980 Report a problem | ||
| 5/8/2024 | Price change | $392,000-1.3%$170/sqft |
Source: Hive MLS #100437980 Report a problem | ||
| 5/1/2024 | Price change | $397,000-0.8%$173/sqft |
Source: Hive MLS #100437980 Report a problem | ||
| 4/11/2024 | Listed for sale | $400,000+86.1%$174/sqft |
Source: Hive MLS #100437980 Report a problem | ||
| 4/24/2015 | Sold | $214,900$93/sqft |
Source: Hive MLS #30485104 Report a problem | ||
Public tax history
| Year | Property taxes | Tax assessment |
|---|---|---|
| 2025 | $2,717 | $378,520 |
| 2024 | $2,717 +5.9% | $378,520 |
| 2023 | $2,565 +14% | $378,520 +44.8% |
| 2022 | $2,251 0% | $261,380 |
| 2021 | $2,251 +4.9% | $261,380 |
| 2020 | $2,147 +1.4% | $261,380 |
| 2019 | $2,117 +15.8% | $261,380 +729% |
| 2018 | $1,828 +6.4% | $31,530 |
| 2017 | $1,717 | $31,530 |
| 2016 | $1,717 | $31,530 -86.1% |
| 2015 | $1,717 +18.1% | $226,980 +7.5% |
| 2014 | $1,454 | $211,080 |
| 2013 | -- | -- |
| 2010 | -- | -- |
| 2009 | -- | -- |
| 2008 | -- | -- |
Find assessor info on the county website
Neighborhood: 28451
Nearby homes
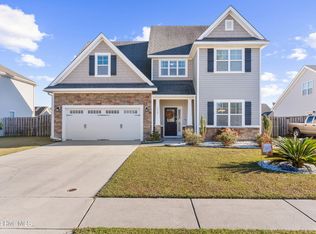
- $405,0004 bd3 ba2.3k sqft1828 Olive Pine Way, Leland, NC 28451Sold
- $372,4004 bd3 ba2.1k sqft1217 Amber Pines Dr, Leland, NC 28451Off Market
- $344,7003 bd3 ba1.8k sqft1631 Pine Harbor Way, leland, NC 28451Off Market
- $407,3003 bd3 ba2.1k sqft1639 Pine Harbor Way, Leland, NC 28451Off Market
- $326,9003 bd2 ba1.4k sqft1818 Olive Pine Way, Leland, NC 28451Off Market
- $455,6004 bd3 ba2.2k sqft1221 Amber Pines Dr, Leland, NC 28451Off Market
- $433,3003 bd3 ba2.1k sqft1221 Amber Pines Drive, Leland, NC 28451Off Market
- $433,3003 bd3 ba2.1k sqft1221 Amber Pines, Leland, NC 28451Off Market
Nearby schools
GreatSchools rating
- 5/10Lincoln ElementaryGrades: PK-5Distance: 1.7 mi
- 3/10Leland MiddleGrades: 6-8Distance: 3.1 mi
- 4/10North Brunswick HighGrades: 9-12Distance: 3.3 mi
Schools provided by the listing agent
- Elementary: Lincoln
- Middle: Leland
- High: North Brunswick
Source: Hive MLS. This data may not be complete. We recommend contacting the local school district to confirm school assignments for this home.
Get a cash offer in 3 minutes
Find out how much your home could sell for in as little as 3 minutes with a no-obligation cash offer.
Estimated market value
$389,900
Get a cash offer in 3 minutes
Find out how much your home could sell for in as little as 3 minutes with a no-obligation cash offer.
Estimated market value
$389,900
- North Carolina
- Brunswick County
- Leland
- 28451
- 1824 Olive Pine Way
Nearby cities
Nearby zip codes
Other Leland Topics
