Beautifully Remodeled QUAD level Home located in Fairmeadow Subdivision in Munster! This home features 3 bedrooms, 2 bathrooms and a detached 2.5 car garage. Upon entering you are greeted by a SPACIOUS Living room and HARDWOOD floors throughout the home. The kitchen has been UPDATED and boasts plenty of NEW cabinetry and QUARTS countertops along with stainless steel appliances and an eat in kitchen! The upstairs presents 3 extremely spacious bedrooms, and an updated bath in the hallway. Step down to the lower level that has a cozy Fireplace and a large GATHERING AREA . The Other side of the family room host a play area AND second remolded Bathroom. The basement contains a gym area and laundry room with plenty of storage. The immaculately maintained Back yard is NEWLY Fenced. Entertain friends and family in your private back yard oasis with your DECK, HEATED POOL, SWIM UP BAR and spacious PATIO. NEW water heater, updated electrical panel and many updates! Located down the street from Bluebird park. Minutes from 80/94 expressway,schools and restaurants.
Closed
$399,900
1824 Oriole Dr, Munster, IN 46321
3beds
1,752sqft
Single Family Residence
Built in 1969
8,367 Square Feet Lot
$411,600 Zestimate®
$228/sqft
$2,543 Estimated rent
Home value
$411,600
$391,000 - $432,000
$2,543/mo
Zestimate® history
Owner options
List your home for rent
$2,543/mo
Rent Zestimate®
Find your next renter with Zillow Rental Manager. Plus, with online applications, you can quickly screen prospective tenants – for free.
$2,543/mo
Rent Zestimate®
Refinance and save
$2,521/mo
Est. payment
Refinancing to a lower rate could help reduce your monthly payments and save thousands over the life of the loan.
$2,521/mo
Est. payment
Explore your selling options
Work with a Zillow partner agent
Leverage their expertise and Zillow's premium Showcase listings to get your home seen by more buyers.
Get startedList with your own agent
Get your home in front of millions of buyers by listing it on Zillow.
Learn how to do itSell it yourself
Take full control of how buyers see your home on Zillow by listing For Sale by Owner (FSBO).
List your homeWhat's special
Heated poolCozy fireplaceSpacious patioSwim up barLarge gathering areaCraft areaPlenty of storage
Zillow last checked:
Listing updated:
Listed by:
Jasmina Tinoko,
Listing Leaders Northwest 219-961-5478,
Erik Tinoko
Bought with:
Nicole Kristoff, RB14051333
Blue Ridge Realty Group
Source: NIRA as distributed by MLS GRID,MLS#: 804004
Facts & features
Interior
Bedrooms & bathrooms
- Bedrooms: 3
- Bathrooms: 2
- Full bathrooms: 1
- 3/4 bathrooms: 1
Rooms
- Room types: Bedroom 2, Primary Bedroom, Kitchen, Other Room, Living Room, Laundry, Bonus Room, Bedroom 3
Primary bedroom
- Area: 143
- Dimensions: 11.0 x 13.0
Bedroom 2
- Area: 120
- Dimensions: 12.0 x 10.0
Bedroom 3
- Area: 120
- Dimensions: 12.0 x 10.0
Bonus room
- Area: 363
- Dimensions: 33.0 x 11.0
Kitchen
- Area: 231
- Dimensions: 21.0 x 11.0
Laundry
- Area: 184
- Dimensions: 23.0 x 8.0
Living room
- Area: 204
- Dimensions: 17.0 x 12.0
Other
- Description: Used as a gym
- Area: 420
- Dimensions: 20.0 x 21.0
Heating
- Fireplace(s), Forced Air
Appliances
- Included: Disposal, Portable Dishwasher, Washer, Refrigerator, Microwave, Dryer
- Laundry: Gas Dryer Hookup, Washer Hookup, Sink, In Basement
Features
- Bookcases, Kitchen Island, Eat-in Kitchen
- Basement: Block,Partially Finished,Walk-Out Access,Sump Pump
- Number of fireplaces: 1
- Fireplace features: Family Room
Interior area
- Total structure area: 1,752
- Total interior livable area: 1,752 sqft
- Finished area above ground: 1,164
Property
Parking
- Total spaces: 2.5
- Parking features: Concrete, Off Street, Gated, Garage Faces Front, Garage Door Opener, Driveway, Detached
- Garage spaces: 2.5
- Has uncovered spaces: Yes
Features
- Levels: Quad-Level
- Patio & porch: Deck, Patio
- Exterior features: Private Yard
- Pool features: Above Ground, Outdoor Pool, Fenced, Heated
- Fencing: Back Yard,Vinyl,Fenced
- Has view: Yes
- View description: Neighborhood
Lot
- Size: 8,367 Square Feet
- Dimensions: 62 x 135
- Features: Back Yard, Landscaped, Rectangular Lot, Paved, Level, Front Yard
Details
- Parcel number: 450729328006000027
Construction
Type & style
- Home type: SingleFamily
- Property subtype: Single Family Residence
Condition
- Updated/Remodeled
- New construction: No
- Year built: 1969
Utilities & green energy
- Electric: 100 Amp Service
- Sewer: Public Sewer
- Water: Public
- Utilities for property: Electricity Available, Natural Gas Available
Community & HOA
Community
- Features: Curbs, Sidewalks, Street Lights, Park
- Subdivision: Fairmeadow Subdivision
HOA
- Has HOA: No
Location
- Region: Munster
Financial & listing details
- Price per square foot: $228/sqft
- Tax assessed value: $372,100
- Annual tax amount: $3,433
- Date on market: 6/26/2024
- Listing agreement: Exclusive Right To Sell
- Listing terms: Cash,FHA,VA Loan,Conventional
- Road surface type: Concrete
Price history
| Date | Event | Price |
|---|---|---|
| 6/25/2024 | Sold | $399,900$228/sqft |
Source:  NIRA as distributed by MLS GRID #804004 Report a problem NIRA as distributed by MLS GRID #804004 Report a problem | ||
| 5/20/2024 | Listed for sale | $399,900+73.9%$228/sqft |
Source: NIRA as distributed by MLS GRID #804004 Report a problem | ||
| 2/8/2019 | Sold | $229,900$131/sqft |
Source: NIRA as distributed by MLS GRID #444344 Report a problem | ||
| 10/29/2018 | Listing removed | $229,900$131/sqft |
Source: RE/MAX REALTY ASSOCIATES #444344 Report a problem | ||
| 10/25/2018 | Price change | $229,900-4.2%$131/sqft |
Source: RE/MAX REALTY ASSOCIATES #444344 Report a problem | ||
| 10/13/2018 | Listed for sale | $239,900$137/sqft |
Source: RE/MAX REALTY ASSOCIATES #444344 Report a problem | ||
Public tax history
| Year | Property taxes | Tax assessment |
|---|---|---|
| 2025 | $3,995 +10.8% | $372,100 +21.2% |
| 2024 | $3,607 +6.4% | $306,900 +10.1% |
| 2023 | $3,388 +8.9% | $278,800 +8.2% |
| 2022 | $3,112 +2.6% | $257,600 +8.7% |
| 2021 | $3,034 +7.7% | $236,900 +2.7% |
| 2020 | $2,818 -11.1% | $230,700 +4.5% |
| 2019 | $3,169 +3.4% | $220,700 +4.3% |
| 2018 | $3,064 +16% | $211,600 +3.4% |
| 2017 | $2,642 | $204,700 +3.9% |
| 2016 | $2,642 -2.5% | $197,100 +5.6% |
| 2014 | $2,711 -4.9% | $186,600 -6.2% |
| 2013 | $2,851 -0.1% | $199,000 -1.1% |
| 2012 | $2,854 +4.4% | $201,200 +5.8% |
| 2011 | $2,735 +8.7% | $190,200 +3% |
| 2010 | $2,517 | $184,600 -7% |
| 2009 | -- | $198,500 +14.8% |
| 2007 | -- | $172,900 +18.8% |
| 2006 | -- | $145,500 |
| 2005 | -- | $145,500 |
| 2004 | -- | $145,500 +245.6% |
| 2003 | -- | $42,100 |
| 2002 | -- | $42,100 +199.9% |
| 2001 | -- | $14,040 |
Find assessor info on the county website
Neighborhood: 46321
Nearby homes
- $353,2003 bd1 ba1.8k sqft1818 Oriole Dr, Munster, IN 46321Off Market
- $349,9003 bd2 ba2.2k sqft1828 Oriole Dr, Munster, IN 46321Off Market
- $364,5005 bd2 ba2.2k sqft1834 Oriole Dr, Munster, IN 46321Off Market
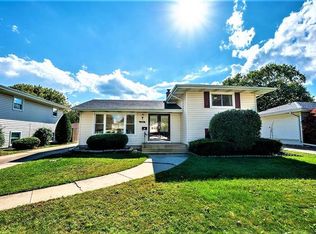
- $363,6003 bd1 ba1.9k sqft1814 Oriole Dr, Munster, IN 46321Off Market
- $351,9003 bd3 ba2.3k sqft1825 Magnolia Ln, Munster, IN 46321Off Market
- $377,0005 bd2 ba2.2k sqft1819 Magnolia Ln, Munster, IN 46321Sold
- $342,8003 bd2 ba1.7k sqft1829 Magnolia Ln, Munster, IN 46321Off Market
- $353,2003 bd2 ba1.9k sqft1815 Magnolia Ln, Munster, IN 46321Off Market
Nearby schools
GreatSchools rating
- 9/10Frank High Hammond Elementary SchoolGrades: PK-5Distance: 0.8 mi
- 9/10Wilbur Wright Middle SchoolGrades: 6-8Distance: 1.4 mi
- 10/10Munster High SchoolGrades: 9-12Distance: 1.3 mi
Get a cash offer in 3 minutes
Find out how much your home could sell for in as little as 3 minutes with a no-obligation cash offer.
Estimated market value
$411,600
Get a cash offer in 3 minutes
Find out how much your home could sell for in as little as 3 minutes with a no-obligation cash offer.
Estimated market value
$411,600
- Indiana
- Lake County
- Munster
- 46321
- 1824 Oriole Dr
Nearby cities
Nearby zip codes
Other Munster Topics
