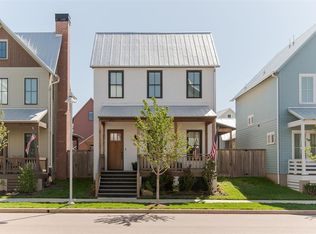
A fan favorite, this version of the Dakota plan offers three bedrooms and two and a half baths in a nearly 2000 square foot efficient package. With sizable spaces for entertaining, the home still prioritizes comfortable daily living. The main floor features wood floors, great room style living, dining and gourmet kitchen, and a downstairs study or flex space. A pantry, mudroom, utility and powder bath round out the downstairs perks. Upstairs, the primary suite, en suite bath and walk-in closet along with two secondary bedrooms and a third story loft accessible by ladder.
This property is not currently displayed as for sale or rent on Zillow. This may be different from what's on other websites or public sources.