STUNNING! This beautifully updated 3 bedroom, 2 bath home is a show-stopper. The exterior has been freshly painted and new doors replaced. The list is long for the updates on this beauty...All new luxury vinyl plank flooring throughout, new light fixtures and ceiling fans. The kitchen is gorgeous with new white shaker cabinets, granite countertops, timeless white subway backsplash and a large single basin sink with accessories. This property comes with BRAND NEW stainless appliances, including dishwasher, gas range, over the range microwave and a REFRIGERATOR! The spacious living room is full of natural light, but all eyes are on the impressive gas fireplace that's trimmed with shiplap all the way up the 20' vaulted ceiling and stained wood mantle. All interior doors and trim have been updated and provide for a clean modern look, including black hardware. Bathrooms also consist of white shaker cabinets, granite counter tops, black fixtures, and beautiful finishes. The large primary bedroom includes an ensuite which has a jetted garden tub, a large vanity with plenty of storage and a sizeable walk-in closet. The backyard is spacious and full of potential! Exterior HVAC unit is brand new. Located in a vibrant neighborhood, conveniently located close to dining and shopping. Easy access to I-35W, I-820 and HWY 287. Come check out this beauty for yourself!
Sold
Price Unknown
1824 Overland St, Fort Worth, TX 76131
3beds
1,146sqft
Single Family Residence
Built in 1998
5,767 Square Feet Lot
$265,200 Zestimate®
$--/sqft
$1,788 Estimated rent
Home value
$265,200
$252,000 - $281,000
$1,788/mo
Zestimate® history
Owner options
List your home for rent
$1,788/mo
Rent Zestimate®
Find your next renter with Zillow Rental Manager. Plus, with online applications, you can quickly screen prospective tenants – for free.
$1,788/mo
Rent Zestimate®
Refinance and save
Refinancing to a lower rate could help reduce your monthly payments and save thousands over the life of the loan.
Explore your selling options
Work with a Zillow partner agent
Leverage their expertise and Zillow's premium Showcase listings to get your home seen by more buyers.
Get startedList with your own agent
Get your home in front of millions of buyers by listing it on Zillow.
Learn how to do itSell it yourself
Take full control of how buyers see your home on Zillow by listing For Sale by Owner (FSBO).
List your homeWhat's special
Gas fireplaceModern lookNew doorsNew light fixturesCeiling fansGranite countertopsBrand new stainless appliances
Zillow last checked:
Listing updated:
Listed by:
Amanda Shelby 0781528 888-455-6040,
Fathom Realty, LLC 888-455-6040
Bought with:
Israel Nuno
Signature Real Estate Group
Source: NTREIS,MLS#: 20803238
Facts & features
Interior
Bedrooms & bathrooms
- Bedrooms: 3
- Bathrooms: 2
- Full bathrooms: 2
Primary bedroom
- Features: Ceiling Fan(s), En Suite Bathroom, Garden Tub/Roman Tub, Jetted Tub, Walk-In Closet(s)
- Level: First
- Dimensions: 14 x 15
Bedroom
- Features: Ceiling Fan(s)
- Level: First
- Dimensions: 10 x 10
Bedroom
- Features: Ceiling Fan(s)
- Level: First
- Dimensions: 10 x 13
Living room
- Features: Ceiling Fan(s), Fireplace
- Level: First
- Dimensions: 17 x 15
Heating
- Central, Fireplace(s), Natural Gas
Cooling
- Central Air, Ceiling Fan(s)
Appliances
- Included: Dishwasher, Disposal, Gas Range, Gas Water Heater, Microwave, Refrigerator
- Laundry: Laundry in Utility Room
Features
- Decorative/Designer Lighting Fixtures, Eat-in Kitchen, Granite Counters, Pantry, Vaulted Ceiling(s), Walk-In Closet(s)
- Flooring: Luxury Vinyl Plank
- Windows: Window Coverings
- Has basement: No
- Number of fireplaces: 1
- Fireplace features: Gas
Interior area
- Total interior livable area: 1,146 sqft
Property
Parking
- Total spaces: 2
- Parking features: Additional Parking, Driveway, Garage Faces Front, Garage, Garage Door Opener
- Attached garage spaces: 2
- Has uncovered spaces: Yes
Features
- Levels: One
- Stories: 1
- Pool features: None
- Fencing: Privacy
Lot
- Size: 5,767 Square Feet
- Features: Interior Lot, Few Trees
Details
- Parcel number: 06004458
Construction
Type & style
- Home type: SingleFamily
- Architectural style: Traditional,Detached
- Property subtype: Single Family Residence
Materials
- Brick
- Foundation: Slab
- Roof: Composition,Shingle
Condition
- Year built: 1998
Utilities & green energy
- Sewer: Public Sewer
- Water: Public
- Utilities for property: Cable Available, Electricity Available, Electricity Connected, Natural Gas Available, Sewer Available, Separate Meters, Water Available
Community & HOA
Community
- Features: Curbs
- Security: Carbon Monoxide Detector(s), Smoke Detector(s)
- Subdivision: Western Meadows Addition
HOA
- Has HOA: No
Location
- Region: Fort Worth
Financial & listing details
- Tax assessed value: $247,502
- Annual tax amount: $6,008
- Date on market: 12/27/2024
- Cumulative days on market: 12 days
- Listing terms: Cash,Conventional,FHA,VA Loan
- Electric utility on property: Yes
Price history
| Date | Event | Price |
|---|---|---|
| 1/30/2025 | Sold | -- |
Source: NTREIS #20803238 Report a problem | ||
| 1/13/2025 | Pending sale | $280,000$244/sqft |
Source: NTREIS #20803238 Report a problem | ||
| 1/7/2025 | Contingent | $280,000$244/sqft |
Source: NTREIS #20803238 Report a problem | ||
| 12/27/2024 | Listed for sale | $280,000$244/sqft |
Source: NTREIS #20803238 Report a problem | ||
Public tax history
| Year | Property taxes | Tax assessment |
|---|---|---|
| 2025 | $3,884 -35.3% | $247,502 |
| 2024 | $6,007 +1.1% | $247,502 +1.9% |
| 2023 | $5,942 +5.6% | $242,782 +18.8% |
| 2022 | $5,625 +17.1% | $204,338 +19.2% |
| 2021 | $4,805 +7.5% | $171,452 +9.8% |
| 2020 | $4,468 -8.1% | $156,161 -7.4% |
| 2019 | $4,864 +9.6% | $168,724 +11.7% |
| 2018 | $4,439 +14.4% | $151,056 +15.7% |
| 2017 | $3,880 +11% | $130,518 +12.8% |
| 2016 | $3,496 +25.1% | $115,722 +10% |
| 2015 | $2,794 | $105,197 +15.1% |
| 2014 | $2,794 | $91,400 +18.4% |
| 2013 | -- | $77,200 +0.8% |
| 2012 | -- | $76,600 -7.6% |
| 2011 | -- | $82,900 -4.9% |
| 2010 | -- | $87,200 -4.2% |
| 2009 | -- | $91,000 +2.5% |
| 2008 | -- | $88,800 +1.5% |
| 2007 | -- | $87,500 |
| 2006 | -- | $87,500 |
| 2005 | -- | $87,500 +4.4% |
| 2004 | -- | $83,800 |
| 2003 | -- | $83,800 -1.5% |
| 2002 | -- | $85,100 +5.6% |
| 2001 | -- | $80,600 +0.6% |
| 2000 | -- | $80,100 |
Find assessor info on the county website
Neighborhood: Santa Fe Trails
Nearby homes
- $261,5003 bd2 ba1.4k sqft1828 Overland St, Fort Worth, TX 76131Off Market
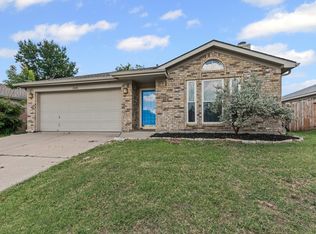
- $246,9003 bd2 ba1.4k sqft1820 Overland St, Fort Worth, TX 76131Off Market

- $252,6003 bd2 ba1.4k sqft1832 Overland St, Fort Worth, TX 76131Off Market

- $--3 bd2 ba1.4k sqft1816 Overland St, Fort Worth, TX 76131Sold
- $229,5003 bd2 ba1.1k sqft1821 Cedar Tree Dr, Fort Worth, TX 76131Off Market
- $236,3003 bd2 ba1.1k sqft1825 Cedar Tree Dr, Fort Worth, TX 76131Off Market
- $255,3003 bd2 ba1.5k sqft1817 Cedar Tree Dr, Fort Worth, TX 76131Off Market
- $--3 bd2 ba1.4k sqft1829 Cedar Tree Dr, Fort Worth, TX 76131Sold
Nearby schools
GreatSchools rating
- 5/10Chisholm Ridge Elementary SchoolGrades: PK-5Distance: 1.7 mi
- 5/10Highland Middle SchoolGrades: 6-8Distance: 1.4 mi
- 5/10Saginaw High SchoolGrades: 9-12Distance: 0.6 mi
Schools provided by the listing agent
- Elementary: Chisholm Ridge
- Middle: Highland
- High: Saginaw
- District: Eagle MT-Saginaw ISD
Source: NTREIS. This data may not be complete. We recommend contacting the local school district to confirm school assignments for this home.
Get a cash offer in 3 minutes
Find out how much your home could sell for in as little as 3 minutes with a no-obligation cash offer.
Estimated market value
$265,200
Get a cash offer in 3 minutes
Find out how much your home could sell for in as little as 3 minutes with a no-obligation cash offer.
Estimated market value
$265,200
- Texas
- Tarrant County
- Fort Worth
- 76131
- Santa Fe Trails
- 1824 Overland St
