Skip main navigation
Sold for $1,825,000
  • $1,825,000

    1824 Page St, San Francisco, CA 94117

    3beds
    1,769sqft
    Condominium
    Built in 1904
    -- sqft lot
    $2,140,200 Zestimate®
    $1,032/sqft
    $7,460 Estimated rent

    Home value

    $2,140,200

    $1.93M - $2.40M

    $7,460/mo

    Zestimate® history
    Loading
    Loading...

    Owner options

    List your home for rent

    $7,460/mo

    Rent Zestimate®

    Find your next renter with Zillow Rental Manager. Plus, with online applications, you can quickly screen prospective tenants – for free.

    Learn more

    $7,460/mo

    Rent Zestimate®

    Refinance and save

    $11,691/mo

    Est. payment

    Refinancing to a lower rate could help reduce your monthly payments and save thousands over the life of the loan.

    See today's rates

    $11,691/mo

    Est. payment

    Explore your selling options

    Work with a Zillow partner agent

    Leverage their expertise and Zillow's premium Showcase listings to get your home seen by more buyers.

    Get started

    List with your own agent

    Get your home in front of millions of buyers by listing it on Zillow.

    Learn how to do it

    Sell it yourself

    Take full control of how buyers see your home on Zillow by listing For Sale by Owner (FSBO).

    List your home

    What's special

    Victorian opulenceModern luxuryUpdated kitchenWet barHigh ceilingsAmple lightMeile appliances
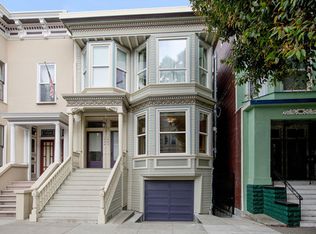
    Experience the perfect blend of Victorian opulence and modern luxury at 1824 Page Street, nestled in the heart of iconic Haight Ashbury This top-level unit in a 2-unit Victorian boasts intricate trim, moldings, and woodwork. Located on a designated 'slow street,' it's a tranquil oasis in the city's vibrant heart. This coveted condo has 3 beds, 2 baths, a formal dining room with wet bar and wine fridge, high ceilings, ample light, and an extra living room. The updated kitchen features Wolf and Meile appliances. The shared backyard is a charming retreat. For eco-conscious buyers, use solar panels to charge your electric car in the spacious garage. The strengthened foundation ensures structural integrity. . However, the true enchantment lies in its location. With a stellar Walk Score of 98, you'll have shopping, restaurants, cafes, and bars just a leisurely stroll away. This condo opens doors to San Francisco's most captivating spots, whether you prefer walking, cycling, public transit, or driving. Additionally, the proximity of the Panhandle and Golden Gate Park provides a serene escape from the city's hustle and bustle.

    Zillow last checked:

    Listing updated:

    Listed by:

    Ruth Krishnan DRE #01862279 415-735-5867,

    Compass

    Bought with:

    Aviva Kamler, DRE #02076186

    Sotheby's International Realty

    Source: SFAR,MLS#: 423907236MLS LogoOriginating MLS: San Francisco Association of REALTORS

    Facts & features

    Interior

    Bedrooms & bathrooms
    • Bedrooms: 3
    • Bathrooms: 2
    • Full bathrooms: 2
    Primary bedroom
    • Features: Walk-In Closet
    • Area: 0
    • Dimensions: 0 x 0
    Bedroom 1
    • Area: 0
    • Dimensions: 0 x 0
    Bedroom 2
    • Area: 0
    • Dimensions: 0 x 0
    Bedroom 3
    • Area: 0
    • Dimensions: 0 x 0
    Bedroom 4
    • Area: 0
    • Dimensions: 0 x 0
    Primary bathroom
    • Features: Double Vanity, Shower Stall(s), Skylight/Solar Tube, Tile, Window
    Bathroom
    • Features: Skylight/Solar Tube, Tub w/Shower Over, Window
    Dining room
    • Features: Formal Room
    • Level: Main
    • Area: 0
    • Dimensions: 0 x 0
    Family room
    • Area: 0
    • Dimensions: 0 x 0
    Kitchen
    • Features: Kitchen/Family Combo, Quartz Counter
    • Level: Main
    • Area: 0
    • Dimensions: 0 x 0
    Living room
    • Level: Main
    • Area: 0
    • Dimensions: 0 x 0
    Heating
    • Central
    Appliances
    • Included: Dishwasher, Disposal, Free-Standing Gas Oven, Free-Standing Gas Range, Gas Water Heater, Range Hood, Microwave, Tankless Water Heater, Wine Refrigerator, Washer/Dryer Stacked
    • Laundry: Laundry Closet
    Features
    • Wet Bar
    • Flooring: Cork, Wood
    • Windows: Dual Pane Partial, Window Coverings, Skylight Tube, Skylight(s)
    • Number of fireplaces: 2
    • Fireplace features: Decorative, Dining Room, Gas Starter, Living Room
    • Common walls with other units/homes: No One Above
    Interior area
    • Total structure area: 1,769
    • Total interior livable area: 1,769 sqft

    Property

    Parking
    • Total spaces: 1
    • Parking features: Driveway, Attached, Electric Vehicle Charging Station(s), Independent, On Site
    • Has attached garage: Yes
    • Has uncovered spaces: Yes
    Lot
    • Size: 2,500 Square Feet
    Details
    • Parcel number: 1226055
    • Special conditions: Standard

    Construction

    Type & style
    • Home type: Condo
    • Architectural style: Victorian
    • Property subtype: Condominium
    • Attached to another structure: Yes
    Materials
    • Wood Siding
    • Foundation: Concrete, Masonry Perimeter, Raised
    • Roof: Elastomeric,Flat,Tar/Gravel
    Condition
    • Updated/Remodeled
    • New construction: No
    • Year built: 1904

    Utilities & green energy

    • Electric: 220 Volts, 220 Volts in Laundry
    • Sewer: Public Sewer
    • Water: Public
    Green energy
    • Energy generation: Solar

    Community & HOA

    Community
    • Security: Carbon Monoxide Detector(s), Smoke Detector(s)
    HOA
    • Has HOA: No
    Location
    • Region: San Francisco
    • Elevation: 0

    Financial & listing details

    • Price per square foot: $1,032/sqft
    • Tax assessed value: $1,861,500
    • Annual tax amount: $22,823
    • Date on market: 9/7/2023
    • Cumulative days on market: 2 days
    • Total actual rent: 0

    Price history

    DateEventPrice
    9/22/2023Sold$1,825,000+10.6%$1,032/sqft
    Source: SFAR #423907236 Report a problem
    9/11/2023Pending sale$1,650,000$933/sqft
    Source: SFAR #423907236 Report a problem
    9/7/2023Listed for sale$1,650,000$933/sqft
    Source: SFAR #423907236 Report a problem

    Public tax history

    YearProperty taxesTax assessment
    2025$22,823 +3%$1,861,500 +2%
    2024$22,168 +42.2%$1,825,000 +45%
    2023$15,586 +2%$1,258,368 +2%
    2022$15,287 +1.8%$1,233,698 +2%
    2021$15,016 -0.8%$1,209,510 +1%
    2020$15,137 +3.9%$1,197,112 +2%
    2019$14,571 +3.5%$1,173,642 +2%
    2018$14,080 +3.4%$1,150,634 +2%
    2017$13,616 +1.7%$1,128,074 +2%
    2016$13,393 +1.3%$1,105,958 +1.5%
    2015$13,228 +2.7%$1,089,350 +2%
    2014$12,880 $1,068,014 +0.5%
    2013-- $1,063,188 +5.6%
    2012-- $1,006,390 +2%
    2011-- $986,660 +6.7%
    2010-- $924,839 -0.2%
    2009-- $927,036 +2%
    2008-- $908,860
    Find assessor info on the county website

    Neighborhood: Haight

    Nearby schools

    GreatSchools rating
    Get a cash offer in 3 minutes
    Find out how much your home could sell for in as little as 3 minutes with a no-obligation cash offer.
    Estimated market value
    $2,140,200
    Get a cash offer in 3 minutes
    Find out how much your home could sell for in as little as 3 minutes with a no-obligation cash offer.
    Estimated market value
    $2,140,200