Skip main navigation
Closed
  • Price Unknown

    1824 Palmer Ct, Mandeville, LA 70448

    4beds
    1,905sqft
    Single Family Residence
    Built in 1995
    10,454.4 Square Feet Lot
    $348,000 Zestimate®
    $--/sqft
    $2,354 Estimated rent

    Home value

    $348,000

    $320,000 - $379,000

    $2,354/mo

    Zestimate® history
    Loading
    Loading...

    Owner options

    List your home for rent

    $2,354/mo

    Rent Zestimate®

    Find your next renter with Zillow Rental Manager. Plus, with online applications, you can quickly screen prospective tenants – for free.

    Learn more

    $2,354/mo

    Rent Zestimate®

    Refinance and save

    $50/mo

    Est. payment

    Refinancing to a lower rate could help reduce your monthly payments and save thousands over the life of the loan.

    See today's rates

    $50/mo

    Est. payment

    Explore your selling options

    Work with a Zillow partner agent

    Leverage their expertise and Zillow's premium Showcase listings to get your home seen by more buyers.

    Get started

    List with your own agent

    Get your home in front of millions of buyers by listing it on Zillow.

    Learn how to do it

    Sell it yourself

    Take full control of how buyers see your home on Zillow by listing For Sale by Owner (FSBO).

    List your home

    What's special

    Built-in laundry shelvingSeparate walk-in showerView of the backyardExpanded patioWidened drivewayStainless steel appliancesGranite countertops
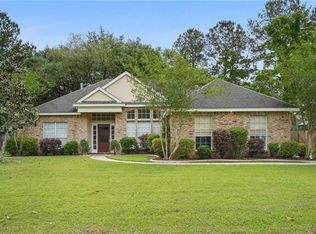
    Discover the lifestyle you’ve been dreaming of in this comfortable 4-bedroom home with a bonus flex room, perfectly positioned in the highly sought-after Quail Creek community. From the moment you arrive, the widened driveway and charming curb appeal set the tone for a home designed for comfort, convenience, and everyday enjoyment. A new roof (June 2024) and numerous thoughtful upgrades including built-in laundry shelving, a backyard storage shed, expanded patio, removed trees for more usable yard space, and 10 new rear windows which give you peace of mind and modern functionality. Step inside to a warm and welcoming layout where natural light fills the spacious living room, complete with wood floors, a cozy fireplace and serves as the heart of the home. The kitchen offers the perfect blend of function and charm with its center island, pantry, granite countertops, stainless steel appliances, and a view of the backyard where pets can play freely in the fully fenced outdoor space. The privately located primary suite is a true retreat, featuring a large walk-in closet, dual vanities, soaking tub, and separate walk-in shower. Three additional bedrooms plus a versatile bonus room give you the flexibility to create the office, dining room, playroom, or hobby space you’ve been wanting. Living in Quail Creek means more than owning a home, it’s joining a lifestyle. Spend your weekends relaxing at the community pool, playing tennis, pickleball, or basketball, or enjoying the neighborhood pond and park. And with quick access to I-12, the Causeway, top-rated schools, shopping, restaurants, and Fontainebleau State Park, you’re perfectly positioned to enjoy everything Mandeville has to offer. Room for everyone, thoughtfully improved, and located in an amenity-rich neighborhood. 1824 Palmer Ct. invites you to live, play, and thrive on the Northshore. Schedule your private showing today and experience the Quail Creek lifestyle for yourself!

    Zillow last checked:

    Listing updated:

    Listed by:

    Jennifer Hayes 985-507-9446,

    REACH Real Estate Solutions

    Bought with:

    Betsy Tarkington

    Coldwell Banker TEC

    Source: GSREIN,MLS#: 2532936MLS Logo

    Facts & features

    Interior

    Bedrooms & bathrooms
    • Bedrooms: 4
    • Bathrooms: 2
    • Full bathrooms: 2
    Primary bedroom
    • Description: Flooring: Carpet
    • Level: Lower
    • Dimensions: 15' X 17'
    Bedroom
    • Description: Flooring: Carpet
    • Level: Lower
    • Dimensions: 11' X 12'
    Bedroom
    • Description: Flooring: Carpet
    • Level: Lower
    • Dimensions: 10' X 10'
    Bedroom
    • Description: Flooring: Carpet
    • Level: Lower
    • Dimensions: 10' X 12'
    Other
    • Description: Flooring: Tile
    • Level: Lower
    • Dimensions: 12' X 12'
    Kitchen
    • Description: Flooring: Tile
    • Level: Lower
    • Dimensions: 12' X 10'
    Living room
    • Description: Flooring: Wood
    • Level: Lower
    • Dimensions: 18' X 20'
    Heating
    • Central, Gas
    Cooling
    • Central Air, 1 Unit
    Appliances
    • Included: Dishwasher, Microwave, Oven, Range
    • Laundry: Washer Hookup, Dryer Hookup
    Features
    • Tray Ceiling(s), Ceiling Fan(s), Carbon Monoxide Detector, Granite Counters
    • Has fireplace: Yes
    • Fireplace features: Wood Burning
    Interior area
    • Total structure area: 2,406
    • Total interior livable area: 1,905 sqft

    Property

    Parking
    • Total spaces: 2
    • Parking features: Attached, Garage, Two Spaces, Garage Door Opener
    • Has attached garage: Yes
    Features
    • Levels: One
    • Stories: 1
    • Patio & porch: Concrete, Covered
    • Exterior features: Fence
    • Pool features: Community
    Lot
    • Size: 10,454 sqft
    • Dimensions: 87' x 109' x 84' x 103'
    • Features: Outside City Limits, Rectangular Lot
    Details
    • Parcel number: 49649
    • Special conditions: Relocation

    Construction

    Type & style
    • Home type: SingleFamily
    • Architectural style: Traditional
    • Property subtype: Single Family Residence
    Materials
    • Brick, Stucco
    • Foundation: Slab
    • Roof: Asphalt,Shingle
    Condition
    • Very Good Condition
    • Year built: 1995

    Utilities & green energy

    • Sewer: Public Sewer
    • Water: Public

    Community & neighborhood

    Security
    • Security features: Smoke Detector(s)
    Community
    • Community features: Pool
    Location
    • Region: Mandeville
    • Subdivision: Quail Creek

    HOA & financial

    HOA
    • Has HOA: Yes
    • HOA fee: $50 monthly
    • Association name: Quail Creek HOA

    Price history

    DateEventPrice
    2/10/2026Sold--
    Source: GSREIN #2532936 Report a problem
    1/25/2026Contingent$345,000$181/sqft
    Source: GSREIN #2532936 Report a problem
    12/3/2025Listed for sale$345,000+23.3%$181/sqft
    Source: GSREIN #2532936 Report a problem
    12/20/2019Sold--
    Source: GSREIN #2226687 Report a problem
    11/13/2019Pending sale$279,900$147/sqft
    Source: Turner Real Estate Group #2226687 Report a problem
    11/9/2019Price change$279,900-1.8%$147/sqft
    Source: Turner Real Estate Group #2226687 Report a problem
    11/5/2019Price change$284,900-1.7%$150/sqft
    Source: Turner Real Estate Group #2226687 Report a problem
    10/9/2019Listed for sale$289,900$152/sqft
    Source: Turner Real Estate Group #2226687 Report a problem

    Public tax history

    YearProperty taxesTax assessment
    2025$2,247 -3.5%$25,931
    2024$2,328 +10.7%$25,931 +12.2%
    2023$2,102 $23,114
    2022$2,102 +0.2%$23,114
    2021$2,098 +0.1%$23,114
    2020$2,096 +28.5%$23,114 +20.3%
    2019$1,632 -0.1%$19,219
    2018$1,634 -38.6%$19,219
    2017$2,663 +62.7%$19,219
    2016$1,637 $19,219 +10%
    2015$1,637 +12.8%$17,466
    2014$1,451 +1%$17,466
    2013$1,436 $17,466

    Find assessor info on the county website

    Neighborhood: 70448

    Nearby schools

    GreatSchools rating
    Schools provided by the listing agent
    • Elementary: Marigny
    • Middle: Gayle Sloan
    • High: Lakeshore

    Source: GSREIN. This data may not be complete. We recommend contacting the local school district to confirm school assignments for this home.

    Get a cash offer in 3 minutes
    Find out how much your home could sell for in as little as 3 minutes with a no-obligation cash offer.
    Estimated market value
    $348,000
    Get a cash offer in 3 minutes
    Find out how much your home could sell for in as little as 3 minutes with a no-obligation cash offer.
    Estimated market value
    $348,000