Come home for Christmas to your dream mid-century modern retreat in the heart of Northeast Jackson. This exceptionally renovated 2,700 sq. ft. four-bedroom, three-bath home seamlessly blends timeless design with contemporary amenities, creating a haven of style, comfort, and function.
Enter this property and discover your own private oasis. The outdoor entertaining space is an absolute highlight, featuring a large deck and large back yard. Step inside and you'll be greeted by tambour paneling foyer, portola clay fireplace with cypress mantle, a custom build kitchen with huge island, quartz countertops, and all new appliances. The ample storage and sleek design elements make this kitchen as functional as it is beautiful. The sun-drenched living area features clerestory windows, allowing natural sunlight to cascade throughout the space and highlighting the sleek lines and minimalist aesthetic that define this architectural style.
Be prepared to be wowed with a primary suite that includes a walk-in closet with plenty of built-ins, terrazzo tile in the bathroom and a double vanity and oversized shower.
Other upgrades include new roof, laundry room with butcher counter, tankless water heater, an additional living space with large windows, a 4th bedroom that could also serve as an office. With its prime location, stunning design, and impeccable attention to details, this mid-century home is a rare find.
Closed
Price Unknown
1824 Parkridge Dr, Jackson, MS 39211
4beds
2,700sqft
Residential, Single Family Residence
Built in 1956
0.5 Acres Lot
$356,800 Zestimate®
$--/sqft
$2,428 Estimated rent
Home value
$356,800
$335,000 - $378,000
$2,428/mo
Zestimate® history
Owner options
List your home for rent
$2,428/mo
Rent Zestimate®
Find your next renter with Zillow Rental Manager. Plus, with online applications, you can quickly screen prospective tenants – for free.
$2,428/mo
Rent Zestimate®
Refinance and save
Refinancing to a lower rate could help reduce your monthly payments and save thousands over the life of the loan.
Explore your selling options
Work with a Zillow partner agent
Leverage their expertise and Zillow's premium Showcase listings to get your home seen by more buyers.
Get startedList with your own agent
Get your home in front of millions of buyers by listing it on Zillow.
Learn how to do itSell it yourself
Take full control of how buyers see your home on Zillow by listing For Sale by Owner (FSBO).
List your homeWhat's special
Sleek linesCypress mantleContemporary amenitiesTimeless designSleek design elementsLarge deckPrivate oasis
Zillow last checked:
Listing updated:
Listed by:
Chris R Mixon 601-773-0705,
Pricepoint LLC.
Bought with:
Melanie Greer, B22194
Exit Realty Legacy Group
Source: MLS United,MLS#: 4064509
Facts & features
Interior
Bedrooms & bathrooms
- Bedrooms: 4
- Bathrooms: 3
- Full bathrooms: 3
Heating
- Central
Cooling
- Ceiling Fan(s), Central Air, Electric, Gas
Appliances
- Included: Dishwasher, Disposal, Free-Standing Range, Free-Standing Refrigerator, Range Hood, Refrigerator, Stainless Steel Appliance(s), Tankless Water Heater
- Laundry: Electric Dryer Hookup, Laundry Room
Features
- Built-in Features, Double Vanity, Entrance Foyer, Kitchen Island, Natural Woodwork, Open Floorplan, Walk-In Closet(s)
- Flooring: Laminate
- Doors: Dead Bolt Lock(s), Insulated
- Windows: Double Pane Windows
- Has fireplace: Yes
- Fireplace features: Kitchen, Living Room, Master Bedroom, Bath
Interior area
- Total structure area: 2,700
- Total interior livable area: 2,700 sqft
Property
Parking
- Total spaces: 2
- Parking features: Driveway, Direct Access
- Garage spaces: 2
- Has uncovered spaces: Yes
Features
- Levels: One
- Stories: 1
- Patio & porch: Awning(s), Deck
- Exterior features: Awning(s)
- Fencing: Back Yard,Chain Link,Wood
Lot
- Size: 0.5 Acres
- Features: Landscaped
Details
- Additional structures: Barn(s)
- Parcel number: 584310
Construction
Type & style
- Home type: SingleFamily
- Architectural style: Ranch
- Property subtype: Residential, Single Family Residence
Materials
- Wood Siding
- Foundation: Conventional
- Roof: Architectural Shingles
Condition
- Updated/Remodeled
- New construction: No
- Year built: 1956
Utilities & green energy
- Sewer: Public Sewer
- Water: Public
- Utilities for property: Electricity Connected, Natural Gas Connected
Community & HOA
Community
- Features: Restaurant, Street Lights
- Security: Carbon Monoxide Detector(s), Smoke Detector(s)
- Subdivision: Forest Park
Location
- Region: Jackson
Financial & listing details
- Tax assessed value: $134,450
- Annual tax amount: $1,443
- Date on market: 12/9/2023
- Electric utility on property: Yes
Price history
| Date | Event | Price |
|---|---|---|
| 3/12/2024 | Sold | -- |
Source: MLS United #4064509 Report a problem | ||
| 2/13/2024 | Pending sale | $360,000$133/sqft |
Source: MLS United #4064509 Report a problem | ||
| 1/30/2024 | Price change | $360,000-1.4%$133/sqft |
Source: MLS United #4064509 Report a problem | ||
| 12/13/2023 | Price change | $365,000-2.7%$135/sqft |
Source: MLS United #4064509 Report a problem | ||
| 12/9/2023 | Listed for sale | $375,000$139/sqft |
Source: MLS United #4064509 Report a problem | ||
| 12/6/2023 | Pending sale | $375,000$139/sqft |
Source: MLS United #4064509 Report a problem | ||
| 11/20/2023 | Listed for sale | $375,000$139/sqft |
Source: MLS United #4064509 Report a problem | ||
| 10/1/1986 | Sold | -- |
Source: Agent Provided Report a problem | ||
Public tax history
| Year | Property taxes | Tax assessment |
|---|---|---|
| 2025 | $2,312 -40% | $13,445 -32.6% |
| 2024 | $3,855 +0.5% | $19,944 |
| 2023 | $3,836 | $19,944 |
| 2022 | -- | $19,944 +50% |
| 2021 | -- | $13,296 +0.4% |
| 2020 | -- | $13,239 |
| 2019 | -- | $13,239 |
| 2018 | -- | $13,239 |
| 2017 | $2,142 | $13,239 |
| 2016 | $2,142 | $13,239 +1.1% |
| 2015 | $2,142 +4.7% | $13,100 |
| 2014 | $2,045 | $13,100 |
| 2013 | -- | $13,100 |
| 2012 | -- | $13,100 +0.9% |
| 2011 | -- | $12,988 |
| 2010 | -- | $12,988 |
| 2009 | -- | $12,988 |
| 2008 | -- | $12,988 +56.4% |
| 2007 | -- | $8,306 |
| 2006 | -- | $8,306 |
| 2005 | -- | $8,306 |
| 2004 | -- | $8,306 |
| 2003 | -- | $8,306 |
| 2002 | -- | $8,306 +17.4% |
| 2001 | -- | $7,075 |
| 2000 | -- | $7,075 |
Find assessor info on the county website
Neighborhood: 39211
Nearby homes
- $197,5003 bd2 ba1.5k sqft1830 Parkridge Dr, Jackson, MS 39211Off Market
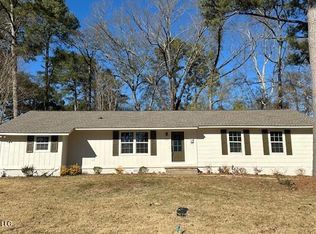
- $--4 bd3 ba2k sqft1816 Parkridge Dr, Jackson, MS 39211Sold
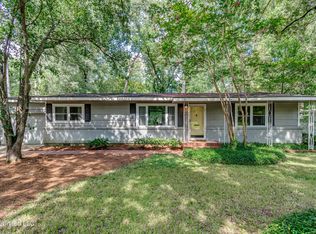
- $--3 bd2 ba1.3k sqft1838 Parkridge Dr, Jackson, MS 39211Sold
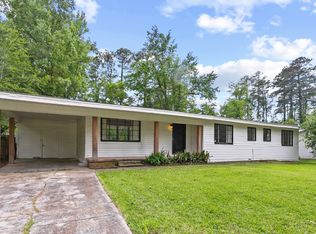
- $156,8003 bd2 ba1.3k sqft1819 Parkridge Dr, Jackson, MS 39211Off Market
- $170,000-- bd-- ba1.6k sqft4306 Ridgewood Rd, Jackson, MS 39211Off Market
- $220,2003 bd2 ba2.5k sqft4334 Ridgewood Cir, Jackson, MS 39211Off Market
- $150,8003 bd2 ba1.3k sqft4316 Ridgewood Rd, Jackson, MS 39211Off Market
- $234,6003 bd2 ba1.7k sqft1827 Parkridge Dr, Jackson, MS 39211Off Market
Nearby schools
GreatSchools rating
- 7/10Casey Elementary SchoolGrades: PK-5Distance: 0.5 mi
- 9/10Northwest Middle SchoolGrades: 6-8Distance: 7 mi
- 7/10Murrah High SchoolGrades: 9-12Distance: 2.4 mi
Schools provided by the listing agent
- Elementary: Casey
- Middle: Bailey APAC
- High: Murrah
Source: MLS United. This data may not be complete. We recommend contacting the local school district to confirm school assignments for this home.
- Mississippi
- Hinds County
- Jackson
- 39211
- 1824 Parkridge Dr
