Skip main navigation
Off market
  • $726,900

    1824 Pegram St, Charlotte, NC 28205

    3beds
    1,660sqft
    SingleFamily
    Built in 1907
    7,405 Square Feet Lot
    $726,900 Zestimate®
    $438/sqft
    $2,764 Estimated rent

    Home value

    $726,900

    $683,000 - $778,000

    $2,764/mo

    Zestimate® history
    Loading
    Loading...

    Owner options

    List your home for rent

    $2,764/mo

    Rent Zestimate®

    Find your next renter with Zillow Rental Manager. Plus, with online applications, you can quickly screen prospective tenants – for free.

    Learn more

    $2,764/mo

    Rent Zestimate®

    Refinance and save

    $4,300/mo

    Est. payment

    Refinancing to a lower rate could help reduce your monthly payments and save thousands over the life of the loan.

    See today's rates

    $4,300/mo

    Est. payment

    Explore your selling options

    Work with a Zillow partner agent

    Leverage their expertise and Zillow's premium Showcase listings to get your home seen by more buyers.

    Get started

    List with your own agent

    Get your home in front of millions of buyers by listing it on Zillow.

    Learn how to do it

    Sell it yourself

    Take full control of how buyers see your home on Zillow by listing For Sale by Owner (FSBO).

    List your home

    What's special

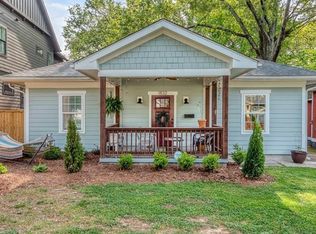
    Originally built in the early 1900s but totally renovated in 08-09, this adorable craftsman in Villa Heights has today's conveniences in a historic home. Upon entry from the covered front porch, hardwood floors and high ceilings accent the main living room area which features a beautiful mantle and gas fireplace. Down the hallway is the large kitchen which is open to the dining area. The kitchen features granite countertops & huge cabinets. The primary bedroom is complimented with an ensuite featuring a glassdoor encased tub with marble tile and a walk-in closet. This home has two additional bedrooms and a full bath. In 2019, the sellers added on the huge (almost 400 sq ft) sunroom, which is fully insulated but not currently heated. This room provides a whole other living space to this house and has a large deck overlooking the backyard. Walking distance to Midwood, NoDa and the Parkwood Light Rail stop, along with great VH businesses like the Hobbyist and Rhino,this home has it all.

    This property is off market, which means it's not currently listed for sale or rent on Zillow. This may be different from what's available on other websites or public sources.

    Facts & features

    Interior

    Bedrooms & bathrooms
    • Bedrooms: 3
    • Bathrooms: 2
    • Full bathrooms: 2
    Heating
    • Forced air, Gas
    Cooling
    • Central, Other
    Appliances
    • Included: Dishwasher, Garbage disposal, Microwave, Range / Oven, Refrigerator
    • Laundry: Main Level, Laundry Closet
    Features
    • Walk-In Closet(s), Wired for Data
    • Flooring: Tile, Carpet, Hardwood
    • Basement: Crawl Space
    • Has fireplace: Yes
    • Fireplace features: Living Room, Gas Log
    Interior area
    • Total interior livable area: 1,660 sqft
    • Finished area below ground: 0

    Property

    Parking
    • Total spaces: 3
    Features
    • Exterior features: Other, Wood
    Lot
    • Size: 7,405 sqft
    Details
    • Parcel number: 08309104
    • Zoning: R5
    • Special conditions: Standard

    Construction

    Type & style
    • Home type: SingleFamily
    • Architectural style: Arts and Crafts
    Materials
    • Roof: Other
    Condition
    • Year built: 1907

    Utilities & green energy

    • Water: City Water

    Community & neighborhood

    Location
    • Region: Charlotte

    Other

    Other facts
    • Flooring: Wood, Carpet, Tile
    • BuildingFeatures: DSL/Cable Available
    • Heating: Forced Air, Natural Gas
    • Zoning: R5
    • FireplaceYN: true
    • HeatingYN: true
    • CoolingYN: true
    • RoomsTotal: 1
    • CurrentFinancing: Conventional, Cash
    • FireplaceFeatures: Living Room, Gas Log
    • OpenParkingSpaces: 3
    • SpecialListingConditions: Standard
    • Basement: Crawl Space
    • FarmLandAreaUnits: Square Feet
    • ParkingFeatures: Driveway, Concrete, Parking Space - 3
    • CoveredSpaces: 0
    • OpenParkingYN: true
    • InteriorFeatures: Walk-In Closet(s), Wired for Data
    • Appliances: Gas Water Heater
    • BelowGradeFinishedArea: 0
    • LaundryFeatures: Main Level, Laundry Closet
    • WaterSource: City Water
    • StructureType: Site Built
    • ConstructionMaterials: Hardboard Siding
    • RoadResponsibility: Publicly Maintained Road
    • ArchitecturalStyle: Arts and Crafts
    • MlsStatus: Active
    • TaxAnnualAmount: 373300.00

    Price history

    DateEventPrice
    2/24/2021Sold$500,000+2.2%$301/sqft
    Source: Public Record Report a problem
    10/19/2020Listing removed$489,000$295/sqft
    Source: Genevieve Williams Real Estate LLC #3664506 Report a problem
    10/13/2020Price change$489,000-2%$295/sqft
    Source: Genevieve Williams Real Estate LLC #3664506 Report a problem
    9/29/2020Price change$499,000-5%$301/sqft
    Source: Genevieve Williams Real Estate LLC #3664506 Report a problem
    9/24/2020Listed for sale$525,000+61.6%$316/sqft
    Source: Genevieve Williams Real Estate LLC #3664506 Report a problem
    4/7/2016Sold$324,900+22.6%$196/sqft
    Source: Canopy MLS as distributed by MLS GRID #3146344 Report a problem
    8/22/2014Sold$265,000$160/sqft
    Source: Canopy MLS as distributed by MLS GRID #3022169 Report a problem
    7/22/2014Pending sale$265,000$160/sqft
    Source: My Townhome Realty #3022169 Report a problem
    7/5/2014Listed for sale$265,000+41%$160/sqft
    Source: My Townhome Realty #3018992 Report a problem
    5/18/2012Listing removed$1,250$1/sqft
    Source: My Townhome Realty #2081069 Report a problem
    4/27/2012Listed for rent$1,250+8.7%$1/sqft
    Source: My Townhome Realty #2081069 Report a problem
    5/13/2011Listing removed$1,150$1/sqft
    Source: My Townhome Realty #2008152 Report a problem
    3/24/2011Listed for rent$1,150$1/sqft
    Source: My Townhome Report a problem
    1/2/2011Listing removed$187,900$113/sqft
    Source: EG Real Estate Consultants #938980 Report a problem
    5/29/2010Price change$187,900-0.6%$113/sqft
    Source: EG Real Estate Consultants #938980 Report a problem
    5/12/2010Listed for sale$189,000+62.9%$114/sqft
    Source: EG Real Estate Consultants #938980 Report a problem
    5/15/2006Sold$116,000$70/sqft
    Source: Public Record Report a problem

    Public tax history

    YearProperty taxesTax assessment
    2025$4,996 +1.7%$628,700
    2024$4,914 +3.4%$628,700
    2023$4,751 +20.7%$628,700 +59.3%
    2022$3,934 +0.3%$394,700
    2021$3,923 +0.2%$394,700 +5.7%
    2020$3,916 +6%$373,300
    2019$3,694 +56%$373,300 +113.4%
    2018$2,368 +2.2%$174,900
    2017$2,317 $174,900
    2016$2,317 $174,900
    2015$2,317 +0.4%$174,900
    2014$2,308 $174,900
    2013-- $174,900 -0.8%
    2012-- $176,300 +7.3%
    2011-- $164,300 +6.1%
    2010-- $154,800
    2009-- $154,800 +68.8%
    2008-- $91,700 -40.8%
    2007-- $154,800 +197.7%
    2006-- $52,000
    2005-- $52,000
    2004-- $52,000
    2003-- $52,000 +72.1%
    2002-- $30,210
    2001-- $30,210
    2000-- $30,210

    Find assessor info on the county website

    Neighborhood: Villa Heights

    Nearby schools

    GreatSchools rating
    Get a cash offer in 3 minutes
    Find out how much your home could sell for in as little as 3 minutes with a no-obligation cash offer.
    Estimated market value
    $726,900
    Get a cash offer in 3 minutes
    Find out how much your home could sell for in as little as 3 minutes with a no-obligation cash offer.
    Estimated market value
    $726,900