Skip main navigation
Off market
  • $490,600

    1824 Peyton Ter, Shorewood, IL 60404

    4beds
    2,825sqft
    SingleFamily
    Built in 2021
    -- sqft lot
    $490,600 Zestimate®
    $174/sqft
    $3,547 Estimated rent

    Home value

    $490,600

    $466,000 - $515,000

    $3,547/mo

    Zestimate® history
    Loading
    Loading...

    Owner options

    List your home for rent

    $3,547/mo

    Rent Zestimate®

    Find your next renter with Zillow Rental Manager. Plus, with online applications, you can quickly screen prospective tenants – for free.

    Learn more

    $3,547/mo

    Rent Zestimate®

    Refinance and save

    $3,554/mo

    Est. payment

    Refinancing to a lower rate could help reduce your monthly payments and save thousands over the life of the loan.

    See today's rates

    $3,554/mo

    Est. payment

    Explore your selling options

    Work with a Zillow partner agent

    Leverage their expertise and Zillow's premium Showcase listings to get your home seen by more buyers.

    Get started

    List with your own agent

    Get your home in front of millions of buyers by listing it on Zillow.

    Learn how to do it

    Sell it yourself

    Take full control of how buyers see your home on Zillow by listing For Sale by Owner (FSBO).

    List your home

    What's special

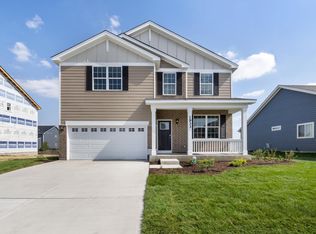
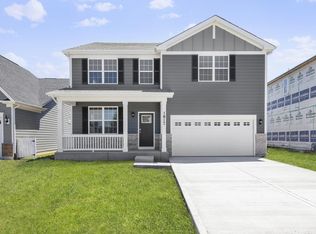
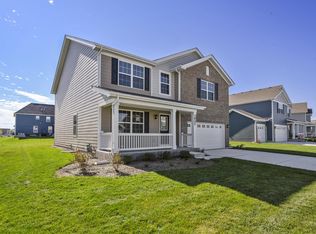
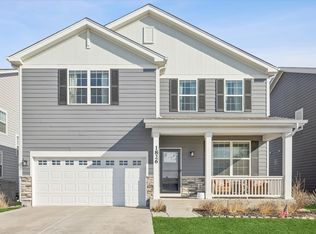
    **FINAL PHASE, DON'T MISS OUT ON THE OPPORTUINTY!!!* START THE NEW YEAR OFF WITH A BANG!! Available January 2022!! Highly desired Shorewood Towne Center Community featuring this captivating home overlooking beautiful pond views! Form follows function in this well-appointed two-story home with architectural shingles, boasting a large covered front porch overlooking the pond, perfect to enjoy your morning coffee. Inside...the not so standard features will amaze you! Boasting 9-foot ceilings and large windows, the Northlake home plan is light and bright! Featuring an open formal front room large enough to be used as a dining and living room. You can't stop the wanting and wishing here! The kitchen commands attention with rich flagstone cabinetry, quartz countertops and a large island-big enough to seat 4 comfortably all while overlooking the family room! Upstairs an oversized loft big enough to make an additional family room to enjoy movie night. Large Primary bedroom situated along the back of the home including a private full bath with comfort height dual vanity, large step in shower and oversized walk in closet. Separated from the Primary bedroom you will find the additional 3 spacious bedrooms, another full bath with double sinks and private shower room along with a second- floor laundry room. This home is sure to exceed your expectations! This stunning model feature Smart Home Technology, a 1, 2 and 10-year Home Warranty and exceed energy efficiency standards. Schedule your private showing or stop in the model home office at 1942 Moran Drive and let us welcome you to Shorewood Towne Center! Site 216, Photos of a Similar North Lake Model Elevation C.

    This property is off market, which means it's not currently listed for sale or rent on Zillow. This may be different from what's available on other websites or public sources.
    Facts & features

    Interior

    Bedrooms & bathrooms
    • Bedrooms: 4
    • Bathrooms: 3
    • Full bathrooms: 2
    • 1/2 bathrooms: 1
    Heating
    • Forced air, Gas
    Appliances
    • Included: Dishwasher, Range / Oven
    Features
    • Flooring: Tile, Carpet, Hardwood
    • Basement: Partially finished
    Interior area
    • Total interior livable area: 2,825 sqft

    Property

    Parking
    • Parking features: Garage - Attached
    Features
    • Exterior features: Other, Brick
    Details
    • Parcel number: 0506083080320000

    Construction

    Type & style
    • Home type: SingleFamily
    Materials
    • Frame
    • Roof: Asphalt
    Condition
    • Year built: 2021

    Utilities & green energy

    • Sewer: Sewer-Public

    Community & HOA

    HOA
    • Has HOA: Yes
    • HOA fee: $17 monthly
    Location
    • Region: Shorewood

    Financial & listing details

    • Price per square foot: $174/sqft
    • Tax assessed value: $484,974
    • Annual tax amount: $11,472

    Price history

    DateEventPrice
    3/8/2022Sold$421,9000%$149/sqft
    Source: MRED as distributed by MLS GRID #11279316 Report a problem
    1/20/2022Pending sale$421,990$149/sqft
    Source: RE/MAX International #11279316 Report a problem
    1/20/2022Contingent$421,990$149/sqft
    Source: MRED as distributed by MLS GRID #11279316 Report a problem
    12/20/2021Price change$421,990+0.5%$149/sqft
    Source: MRED as distributed by MLS GRID #11279316 Report a problem
    12/3/2021Price change$419,990-0.7%$149/sqft
    Source: MRED as distributed by MLS GRID #11279316 Report a problem
    12/1/2021Price change$422,940+1.2%$150/sqft
    Source: MRED as distributed by MLS GRID #11279316 Report a problem
    8/26/2021Listed for sale$417,940$148/sqft
    Source: RE/MAX International #11154777 Report a problem
    7/28/2021Listing removed--
    Source: RE/MAX International Report a problem
    7/13/2021Listed for sale$417,940+67.2%$148/sqft
    Source: MRED as distributed by MLS GRID #11154777 Report a problem
    6/1/2019Listing removed$249,990$88/sqft
    Source: United Realty Partners LTD #10083369 Report a problem
    9/14/2018Listed for sale$249,990$88/sqft
    Source: United Realty Partners LTD #10083369 Report a problem

    Public tax history

    YearProperty taxesTax assessment
    2024$11,472 +9.7%$161,658 +11.3%
    2023$10,458 +20.1%$145,245 +24.8%
    2022$8,709 +640.4%$116,413 +676.1%
    2021$1,176 +1.2%$15,000 +2.8%
    2020$1,162 +1.8%$14,595 +4.3%
    2019$1,142 +6.3%$14,000 +7.7%
    2018$1,075 +67.6%$13,000 +69.9%
    2017$641 +27.6%$7,650 +29.7%
    2016$503 $5,900 +18%
    2015-- $5,000
    Find assessor info on the county website

    Neighborhood: 60404

    Nearby schools

    GreatSchools rating
    Schools provided by the listing agent
    • Elementary: Walnut Trails
    • Middle: MINOOKA INTERMEDIATE SCHOOL
    • High: Minooka Community High School

    Source: The MLS. This data may not be complete. We recommend contacting the local school district to confirm school assignments for this home.

    Get a cash offer in 3 minutes
    Find out how much your home could sell for in as little as 3 minutes with a no-obligation cash offer.
    Estimated market value
    $490,600
    Get a cash offer in 3 minutes
    Find out how much your home could sell for in as little as 3 minutes with a no-obligation cash offer.
    Estimated market value
    $490,600