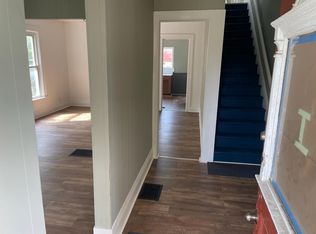
Great Opportunity at a great price! Natural woodwork, hardwood floors and high ceilings add to the character of this 3 BR / 1 bath home. First floor includes LR/DR/Kitchen with access to the fully-fenced backyard. Parking area off the alley. Beautiful natural woodwork staircase leads you upstairs to 3 BR, full bath and walk-up attic. This is an estate and sold AS IS. Executor is not in a position to make repairs as a a result of home inspection or appraisal. Tenant occupied. 24 hour notice needed for showings. 1126 Ferry is also available B1672927.
Closed
$69,000
1824 Pierce Ave, Niagara Falls, NY 14301
3beds
1,152sqft
Single Family Residence
Built in 1900
3,920 Square Feet Lot
$69,100 Zestimate®
$60/sqft
$1,325 Estimated rent
Home value
$69,100
$64,000 - $74,000
$1,325/mo
Zestimate® history
Owner options
List your home for rent
$1,325/mo
Rent Zestimate®
Find your next renter with Zillow Rental Manager. Plus, with online applications, you can quickly screen prospective tenants – for free.
$1,325/mo
Rent Zestimate®
Refinance and save
$413/mo
Est. payment
Refinancing to a lower rate could help reduce your monthly payments and save thousands over the life of the loan.
$413/mo
Est. payment
Explore your selling options
Work with a Zillow partner agent
Leverage their expertise and Zillow's premium Showcase listings to get your home seen by more buyers.
Get startedList with your own agent
Get your home in front of millions of buyers by listing it on Zillow.
Learn how to do itSell it yourself
Take full control of how buyers see your home on Zillow by listing For Sale by Owner (FSBO).
List your homeWhat's special
High ceilingsBeautiful natural woodwork staircaseNatural woodworkHardwood floorsFully-fenced backyardWalk-up attic
Zillow last checked:
Listing updated:
Listed by:
Lisa A Lannon 716-754-2550,
Great Lakes Real Estate Inc.
Bought with:
Pushpa Gunatilake, 10311200587
Pioneer Star Real Estate Inc.
Source: NYSAMLSs,MLS#: B1672834 Originating MLS: Buffalo
Originating MLS: BuffaloFacts & features
Interior
Bedrooms & bathrooms
- Bedrooms: 3
- Bathrooms: 1
- Full bathrooms: 1
Bedroom 1
- Level: Second
Bedroom 2
- Level: Second
Bedroom 3
- Level: Second
Basement
- Level: Basement
Dining room
- Level: First
Kitchen
- Level: First
Laundry
- Level: Basement
Living room
- Level: First
Heating
- Gas, Forced Air
Appliances
- Included: Gas Water Heater
- Laundry: In Basement
Features
- Ceiling Fan(s), Eat-in Kitchen, Separate/Formal Living Room, Natural Woodwork
- Flooring: Carpet, Hardwood, Laminate, Varies
- Basement: Full
- Has fireplace: No
Interior area
- Total structure area: 1,152
- Total interior livable area: 1,152 sqft
Property
Parking
- Parking features: No Garage, Driveway
Features
- Levels: Two
- Stories: 2
- Patio & porch: Covered, Porch
- Exterior features: Blacktop Driveway, Fully Fenced, Gravel Driveway
- Fencing: Full
Lot
- Size: 3,920 Square Feet
- Dimensions: 33 x 124
- Features: Near Public Transit, Rectangular, Rectangular Lot, Residential Lot
Details
- Parcel number: 2911001440650003086000
- Special conditions: Estate,Standard
Construction
Type & style
- Home type: SingleFamily
- Architectural style: Historic/Antique,Two Story
- Property subtype: Single Family Residence
Materials
- Cedar, Shake Siding, Wood Siding, Copper Plumbing
- Foundation: Poured, Stone
- Roof: Asphalt,Shingle
Condition
- Resale
- Year built: 1900
Utilities & green energy
- Electric: Circuit Breakers
- Sewer: Connected
- Water: Connected, Public
- Utilities for property: High Speed Internet Available, Sewer Connected, Water Connected
Green energy
- Energy efficient items: HVAC
Community & HOA
Community
- Subdivision: Mile Reserve
Location
- Region: Niagara Falls
Financial & listing details
- Price per square foot: $60/sqft
- Tax assessed value: $27,900
- Annual tax amount: $1,412
- Date on market: 4/12/2026
- Cumulative days on market: 4 days
- Listing terms: Cash,Conventional
Price history
| Date | Event | Price |
|---|---|---|
| 7/15/2026 | Sold | $69,000-1.3%$60/sqft |
Source:  NYSAMLSs #B1672834 Report a problem NYSAMLSs #B1672834 Report a problem | ||
| 4/23/2026 | Pending sale | $69,900$61/sqft |
Source: NYSAMLSs #B1672834 Report a problem | ||
| 4/17/2026 | Contingent | $69,900$61/sqft |
Source: NYSAMLSs #B1672834 Report a problem | ||
| 4/13/2026 | Listed for sale | $69,900+267.9%$61/sqft |
Source: NYSAMLSs #B1672834 Report a problem | ||
| 3/24/2021 | Listing removed | -- |
Source: Owner Report a problem | ||
| 6/16/2014 | Sold | $19,000-5%$16/sqft |
Source: NYSAMLSs #B432612 Report a problem | ||
| 2/9/2014 | Listed for sale | $19,999-27%$17/sqft |
Source: Owner Report a problem | ||
| 5/14/2012 | Listing removed | $27,400$24/sqft |
Source: Owner Report a problem | ||
| 3/15/2012 | Listed for sale | $27,400+174%$24/sqft |
Source: Owner Report a problem | ||
| 9/15/2008 | Sold | $10,000$9/sqft |
Source: Public Record Report a problem | ||
Public tax history
| Year | Property taxes | Tax assessment |
|---|---|---|
| 2025 | -- | $27,900 |
| 2024 | -- | $27,900 |
| 2023 | -- | $27,900 |
| 2022 | -- | $27,900 |
| 2021 | -- | $27,900 |
| 2020 | -- | $27,900 |
| 2019 | -- | $27,900 |
| 2018 | -- | $27,900 |
| 2017 | $1,301 | $27,900 |
| 2016 | -- | $27,900 |
| 2015 | -- | $27,900 |
| 2014 | -- | $27,900 |
| 2013 | -- | $27,900 |
| 2012 | -- | $27,900 |
| 2011 | -- | $27,900 |
| 2010 | -- | $27,900 |
| 2009 | -- | $27,900 -12.8% |
| 2008 | -- | $32,000 |
| 2007 | -- | $32,000 |
| 2006 | -- | $32,000 |
| 2005 | -- | $32,000 |
| 2004 | -- | $32,000 |
| 2003 | -- | $32,000 |
| 2002 | -- | $32,000 -1.2% |
| 2001 | -- | $32,400 |
| 2000 | -- | $32,400 |
Find assessor info on the county website
Neighborhood: 14301
Nearby homes
- $85,0003 bd1 ba1.1k sqft1820 Pierce Ave, Niagara Falls, NY 14301Off Market
- $61,1003 bd1 ba1.1k sqft1826 Pierce Ave, Niagara Falls, NY 14301Off Market
- $75,1003 bd1 ba1.1k sqft1818 Pierce Ave, Niagara Falls, NY 14301Off Market
- $5,3003 bd1 ba1.6k sqft1830 Pierce Ave, Niagara Falls, NY 14301Off Market
- $4,0003 bd1 ba1k sqft1880 Pierce Ave, Niagara Falls, NY 14301Off Market
- $86,5003 bd2 ba1.1k sqft1814 Pierce Ave, Niagara Falls, NY 14301Off Market
- $109,7002 bd2 ba1.8k sqft1832 Pierce Ave, Niagara Falls, NY 14301Off Market
- $35,0004 bd2 ba1.3k sqft1873 Pierce Ave, Niagara Falls, NY 14301Sold
Nearby schools
GreatSchools rating
- 7/10Hyde Park SchoolGrades: PK-6Distance: 0.5 mi
- 3/10Gaskill Preparatory SchoolGrades: 7-8Distance: 0.7 mi
- 3/10Niagara Falls High SchoolGrades: 9-12Distance: 1.4 mi
Schools provided by the listing agent
- District: Niagara Falls
Source: NYSAMLSs. This data may not be complete. We recommend contacting the local school district to confirm school assignments for this home.
- New York
- Niagara County
- Niagara Falls
- 14301
- 1824 Pierce Ave
Nearby cities
Nearby zip codes
Other Niagara Falls Topics
