This impressive 5-bedroom, 4.5-bath home offers a thoughtfully designed floor plan with two bedrooms on the first floor, including the spacious primary suite and a secondary bedroom with its own full bath. Soaring ceilings, elegant porcelain tile flooring, expansive living spaces, a dedicated media room, and a loft-style game room provide comfort and versatility. The chef-inspired kitchen features granite countertops, abundant cabinetry, a large center island, and opens seamlessly to the dining and living areas, making it perfect for entertaining. The primary suite offers a relaxing retreat with dual vanities, a soaking tub, and a separate glass-enclosed shower. Step outside to enjoy the covered patio and spacious backyard with plenty of room for outdoor gatherings. Conveniently located with easy access to Beltway 8, I-45, and Highway 288, this home combines exceptional space, functionality, and location.
Pending
$575,000
1824 Pleasant Springs Ln, Houston, TX 77089
5beds
4,679sqft
Single Family Residence
Built in 2016
8,171 Square Feet Lot
$560,200 Zestimate®
$123/sqft
$67/mo HOA
What's special
Granite countertopsElegant porcelain tile flooringCovered patioExpansive living spacesSoaking tubSoaring ceilingsDedicated media room
- 77 days
- 304
- 15
Zillow last checked:
Listing updated:
Listed by:
Ana Salazar TREC #0497720 713-530-1546,
Refuge Group Properties,
Jesus Covarrubias TREC #0713065 713-885-8906,
Refuge Group Properties
Source: HAR,MLS#: 22562536
Facts & features
Interior
Bedrooms & bathrooms
- Bedrooms: 5
- Bathrooms: 5
- Full bathrooms: 4
- 1/2 bathrooms: 1
Rooms
- Room types: Family Room, Media Room, Utility Room
Primary bedroom
- Level: First
- Area: 307.72
- Dimensions: 15'11 x 19'4
Bedroom
- Level: Second
- Area: 135.67
- Dimensions: 12'4 x 11
Bedroom
- Level: Second
- Area: 131.08
- Dimensions: 11'11 x 11'
Bedroom
- Level: First
- Area: 112.81
- Dimensions: 10'11 x 10'4
Bedroom
- Level: Second
- Area: 165
- Dimensions: 11'3 x 14'8
Other
- Level: First
Other
- Level: First
- Area: 138.03
- Dimensions: 11'7 x 11'11
Other
- Level: First
Other
- Level: Second
Other
- Level: Second
Dining room
- Level: First
- Area: 171
- Dimensions: 14'3 x 12
Game room
- Level: Second
- Area: 275.76
- Dimensions: 17'5 x 15'10
Kitchen
- Level: First
Living room
- Level: First
- Area: 469.61
- Dimensions: 17'10 x 26'4
Media room
- Level: Second
- Area: 264.33
- Dimensions: 20'4 x 13'
Primary bath
- Level: First
Utility room
- Level: First
Heating
- Natural Gas
Cooling
- Ceiling Fan(s), Electric
Appliances
- Included: Disposal, Gas Oven, Microwave, Gas Cooktop, Dishwasher
- Laundry: Electric Dryer Hookup, Washer Hookup
Features
- High Ceilings, 2 Bedrooms Down, 3 Bedrooms Up, En-Suite Bath, Primary Bed - 1st Floor, Walk-In Closet(s)
- Flooring: Carpet, Tile
- Windows: Window Coverings
- Number of fireplaces: 1
- Fireplace features: Gas
Interior area
- Total structure area: 4,679
- Total interior livable area: 4,679 sqft
Property
Parking
- Total spaces: 2
- Parking features: Attached, Double-Wide Driveway
- Attached garage spaces: 2
Features
- Stories: 2
- Patio & porch: Covered, Patio/Deck
- Pool features: Above Ground
- Fencing: Back Yard,Full
Lot
- Size: 8,171 Square Feet
- Features: Back Yard, Subdivided, 0 Up To 1/4 Acre
Details
- Additional structures: Shed(s)
- Parcel number: 1358370050005
Construction
Type & style
- Home type: SingleFamily
- Architectural style: Contemporary,Mediterranean,Other,Spanish,Traditional
- Property subtype: Single Family Residence
Materials
- Stone, Stucco
- Foundation: Slab
- Roof: Composition
Condition
- New construction: No
- Year built: 2016
Utilities & green energy
- Water: Water District
Community & HOA
Community
- Subdivision: Enclave At Highland Glen
HOA
- Has HOA: Yes
- HOA fee: $798 annually
Location
- Region: Houston
Financial & listing details
- Price per square foot: $123/sqft
- Tax assessed value: $569,270
- Annual tax amount: $17,908
- Date on market: 6/24/2026
- Listing terms: Cash,Conventional,FHA,VA Loan
- Exclusions: Tv, Tv Mounts, Security Cameras And Equipment
Estimated market value
$560,200
$532,000 - $588,000
$4,374/mo
Price history
| Date | Event | Price |
|---|---|---|
| 8/18/2026 | Pending sale | $575,000$123/sqft |
Source:  HAR #22562536 Report a problem HAR #22562536 Report a problem | ||
| 6/24/2026 | Listed for sale | $575,000$123/sqft |
Source: HAR #22562536 Report a problem | ||
Public tax history
| Year | Property taxes | Tax assessment |
|---|---|---|
| 2025 | $3,700 +4.9% | $569,270 +2.3% |
| 2024 | $3,528 +21.3% | $556,419 |
| 2023 | $2,908 +7.1% | $556,419 +10.9% |
| 2022 | $2,716 | $501,572 +18.3% |
| 2021 | -- | $423,942 +2.6% |
| 2020 | $2,689 -1.3% | $413,238 +1.5% |
| 2019 | $2,726 +98.5% | $407,203 +0.9% |
| 2018 | $1,373 | $403,413 +1052.6% |
| 2017 | $1,373 +32% | $35,000 -28.4% |
| 2016 | $1,040 | $48,897 |
| 2015 | -- | $48,897 |
Find assessor info on the county website
Monthly payment
Est. payment
Payment breakdown
Explore the cost of this home by adjusting the details. Changes won't be saved.Climate risks
Neighborhood: Highland Glen
Nearby schools
Schools provided by the listing agent
- Elementary: South Belt Elementary School
- Middle: Melillo Middle School
- High: Dobie High School
Source: HAR. This data may not be complete. We recommend contacting the local school district to confirm school assignments for this home.
- $477,5004 bd3 ba3.6k sqft1826 Pleasant Springs Ln, Houston, TX 77089Off Market
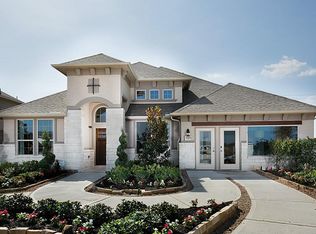
- $--4 bd3 ba2.5k sqft1822 Pleasant Springs Ln, Houston, TX 77089Sold
- $402,1003 bd3 ba2.6k sqft1822 Pleasant Springs Ln, Pearland, TX 77089Off Market
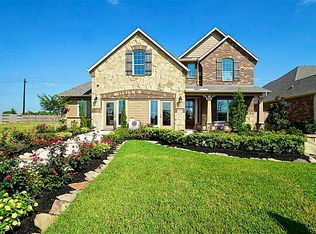
- $426,8004 bd4 ba2.8k sqft1828 Pleasant Springs Ln, Pearland, TX 77089Off Market
Similar homes
- $535,0004 bd4 ba3k sqft2228 Briarstone Bluff Xing, Pearland, TX 77089For Sale
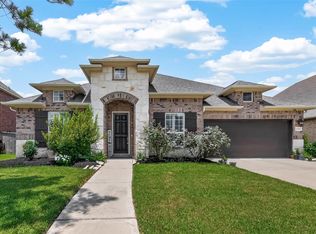 MLS ID #73356277, Julie Gutierrez, Keller Williams Realty Metropolitan. HAR
 - $460,0004 bd3 ba2.8k sqft2405 Songlark Springs Pl, Houston, TX 77089For Sale
 MLS ID #70608025, JaTonia Youngblood, Keller Williams Preferred. HAR
 - $415,0004 bd4 ba2.8k sqft1906 Dry Willow Ln, Houston, TX 77089For Sale
 MLS ID #13886929, Michael Gee, Real Broker, LLC. HAR
 - $549,9904 bd3 ba2.8k sqft910 High Ridge Cir, Friendswood, TX 77546For Sale
 MLS ID #23058128, Craig Carver, RE/MAX Space Center. HAR
