Skip main navigation
Sold
  • Price Unknown

    1824 Proteus Dr, Haslet, TX 76052

    6beds
    3,621sqft
    Single Family Residence
    Built in 2021
    7,405 Square Feet Lot
    $515,100 Zestimate®
    $--/sqft
    $4,369 Estimated rent

    Home value

    $515,100

    $484,000 - $551,000

    $4,369/mo

    Zestimate® history
    Loading
    Loading...

    Owner options

    List your home for rent

    $4,369/mo

    Rent Zestimate®

    Find your next renter with Zillow Rental Manager. Plus, with online applications, you can quickly screen prospective tenants – for free.

    Learn more

    $4,369/mo

    Rent Zestimate®

    Refinance and save

    $250/mo

    Est. payment

    Refinancing to a lower rate could help reduce your monthly payments and save thousands over the life of the loan.

    See today's rates

    $250/mo

    Est. payment

    Explore your selling options

    Work with a Zillow partner agent

    Leverage their expertise and Zillow's premium Showcase listings to get your home seen by more buyers.

    Get started

    List with your own agent

    Get your home in front of millions of buyers by listing it on Zillow.

    Learn how to do it

    Sell it yourself

    Take full control of how buyers see your home on Zillow by listing For Sale by Owner (FSBO).

    List your home

    What's special

    Granite countertopsUndermount sinkOversized islandGas rangeSpace-saver microwaveExtended dual-sink vanityPrivate primary suite
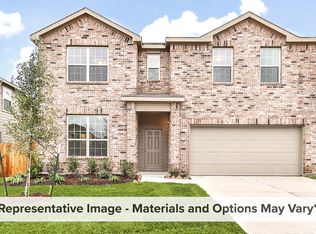
    WHY WAIT for the next phase of construction? This move-in ready home offers the feel of new construction with the added benefit of completed upgrades and immediate availability*Beautifully maintained 6-bedroom, 4-bath home located in the highly sought-after Northstar community of Haslet, zoned to Northwest ISD & within walking distance to Carter Elem*Built in 2021, this popular Boxwood floor plan offers 3,621 square feet, 3 generous living areas, & a 3-car garage*The well planned layout features 2 bedrooms & 2 full baths on the main level, ideal for guests or multi-generational living*Upstairs includes 4 addl bedrooms & 2 full baths. The expansive upstairs living area is incredibly versatile & currently serves as both a game room & media area, offering plenty of room for entertaining, relaxing, or working from home. Most bedrooms feature large walk-in closets*At the heart of the home, the kitchen is both stylish & functional, showcasing 42-inch Dakota maple cabinetry, oversized island, granite countertops, undermount sink, gas range, & space-saver microwave*An open-concept design allows for seamless flow into the main living & dining areas, making it ideal for everyday living & entertaining*The valuable upgrades include CAT 6 data wiring for enhanced connectivity, tankless water heater, whole-house energy-efficient insulation, & RainSoft whole-house water filtration system w-reverse osmosis—adds both comfort and long-term value*Private primary suite features an extended dual-sink vanity, relaxing garden tub, oversized separate shower, & a unique three-section walk-in closet that conveniently connects to utility room*Step outside to enjoy the 25x15 partially covered extended patio, perfect for outdoor dining, entertaining, or simply unwinding*Addl features include gutters, blinds thruout, ceiling fans in all bedrooms, & attractive stone landscaping borders that enhance the home’s curb appeal*Amenities include community pool, splash pad, playgrounds & walking trails!

    Zillow last checked:

    Listing updated:

    Listed by:

    Debbie Knox 0494378 972-567-3080,

    Keller Williams Realty 817-329-8850

    Bought with:

    Nathan Hawkins, 0604992

    LPT Realty, LLC

    Source: NTREIS,MLS#: 21227087

    Facts & features

    Interior

    Bedrooms & bathrooms
    • Bedrooms: 6
    • Bathrooms: 4
    • Full bathrooms: 4
    Primary bedroom
    • Features: Ceiling Fan(s), En Suite Bathroom, Garden Tub/Roman Tub, Sitting Area in Primary, Separate Shower, Walk-In Closet(s)
    • Level: First
    • Dimensions: 16 x 13
    Bedroom
    • Features: Ceiling Fan(s), Split Bedrooms, Walk-In Closet(s)
    • Level: First
    • Dimensions: 12 x 11
    Bedroom
    • Features: Ceiling Fan(s), Split Bedrooms
    • Level: Second
    • Dimensions: 12 x 12
    Bedroom
    • Features: Ceiling Fan(s), Split Bedrooms, Walk-In Closet(s)
    • Level: Second
    • Dimensions: 15 x 12
    Bedroom
    • Features: Ceiling Fan(s), Split Bedrooms, Walk-In Closet(s)
    • Level: Second
    • Dimensions: 14 x 12
    Bedroom
    • Features: Ceiling Fan(s), Split Bedrooms, Walk-In Closet(s)
    • Level: Second
    • Dimensions: 14 x 11
    Dining room
    • Level: First
    • Dimensions: 12 x 10
    Game room
    • Features: Ceiling Fan(s)
    • Level: Second
    • Dimensions: 23 x 17
    Kitchen
    • Features: Breakfast Bar, Built-in Features, Granite Counters, Kitchen Island, Pantry, Walk-In Pantry
    • Level: First
    • Dimensions: 16 x 11
    Living room
    • Features: Ceiling Fan(s)
    • Level: First
    • Dimensions: 17 x 15
    Media room
    • Features: Ceiling Fan(s)
    • Level: Second
    • Dimensions: 14 x 15
    Utility room
    • Features: Built-in Features, Utility Room
    • Level: First
    • Dimensions: 9 x 6
    Heating
    • Central, Natural Gas, Zoned
    Cooling
    • Central Air, Ceiling Fan(s), Electric, Zoned
    Appliances
    • Included: Some Gas Appliances, Dishwasher, Disposal, Gas Range, Gas Water Heater, Plumbed For Gas, Water Softener, Tankless Water Heater, Water Purifier
    • Laundry: Washer Hookup, Dryer Hookup, ElectricDryer Hookup, Laundry in Utility Room
    Features
    • Decorative/Designer Lighting Fixtures, High Speed Internet, Kitchen Island, Open Floorplan, Pantry, Smart Home, Cable TV, Walk-In Closet(s)
    • Flooring: Carpet, Ceramic Tile, Luxury Vinyl Plank
    • Windows: Window Coverings
    • Has basement: No
    • Has fireplace: No
    Interior area
    • Total interior livable area: 3,621 sqft

    Property

    Parking
    • Total spaces: 3
    • Parking features: Concrete, Door-Multi, Door-Single, Driveway, Garage Faces Front, Garage, Garage Door Opener, Inside Entrance, Kitchen Level, Side By Side
    • Attached garage spaces: 3
    Features
    • Levels: Two
    • Stories: 2
    • Patio & porch: Front Porch, Patio, Covered
    • Exterior features: Lighting, Rain Gutters
    • Pool features: None, Community
    • Fencing: Back Yard,Privacy,Wood
    Lot
    • Size: 7,405 Square Feet
    • Features: Back Yard, Interior Lot, Lawn, Landscaped, Level, Subdivision, Sprinkler System, Few Trees
    Details
    • Parcel number: 42981725

    Construction

    Type & style
    • Home type: SingleFamily
    • Architectural style: Traditional,Detached
    • Property subtype: Single Family Residence
    Materials
    • Brick, Rock, Stone
    • Foundation: Slab
    • Roof: Composition
    Condition
    • Year built: 2021

    Utilities & green energy

    • Sewer: Public Sewer
    • Water: Public
    • Utilities for property: Electricity Available, Natural Gas Available, Municipal Utilities, Sewer Available, Separate Meters, Underground Utilities, Water Available, Cable Available
    Green energy
    • Energy efficient items: Insulation, Thermostat, Water Heater

    Community & HOA

    Community
    • Features: Clubhouse, Other, Playground, Park, Pool, Trails/Paths, Community Mailbox, Curbs, Sidewalks
    • Security: Security System Owned, Security System, Carbon Monoxide Detector(s), Smoke Detector(s), Wireless
    • Subdivision: Northstar
    HOA
    • Has HOA: Yes
    • Services included: Association Management
    • HOA fee: $250 quarterly
    • HOA name: Prestige Star Management
    • HOA phone: 817-231-0148
    Location
    • Region: Haslet

    Financial & listing details

    • Tax assessed value: $336,088
    • Annual tax amount: $8,989
    • Date on market: 4/2/2026
    • Cumulative days on market: 19 days
    • Listing terms: Cash,Conventional,FHA,Texas Vet,VA Loan
    • Exclusions: Wall-mounted TV's (mounts will stay), Primo Water Dispenser in dining area

    Price history

    DateEventPrice
    5/26/2026Sold--
    Source: NTREIS #21227087 Report a problem
    4/30/2026Pending sale$499,900$138/sqft
    Source: NTREIS #21227087 Report a problem
    4/22/2026Contingent$499,900$138/sqft
    Source: NTREIS #21227087 Report a problem
    4/2/2026Listed for sale$499,900-0.6%$138/sqft
    Source: NTREIS #21227087 Report a problem
    3/18/2022Listing removed--
    Source: HistoryMaker Homes Report a problem
    3/15/2022Price change$502,743+0.3%$139/sqft
    Source: HistoryMaker Homes Report a problem
    3/14/2022Price change$501,433+0.8%$138/sqft
    Source: HistoryMaker Homes Report a problem
    2/26/2022Price change$497,433+1.4%$137/sqft
    Source: HistoryMaker Homes Report a problem
    2/18/2022Price change$490,433+0.6%$135/sqft
    Source: HistoryMaker Homes Report a problem
    2/16/2022Price change$487,433-0.1%$135/sqft
    Source: HistoryMaker Homes Report a problem
    2/1/2022Price change$487,833+1%$135/sqft
    Source: HistoryMaker Homes Report a problem
    1/15/2022Price change$482,833+0.3%$133/sqft
    Source: HistoryMaker Homes Report a problem
    1/14/2022Price change$481,203+0.6%$133/sqft
    Source: HistoryMaker Homes Report a problem
    12/27/2021Price change$478,203+1.3%$132/sqft
    Source: HistoryMaker Homes Report a problem
    12/16/2021Price change$472,203-0.1%$130/sqft
    Source: HistoryMaker Homes Report a problem
    12/8/2021Price change$472,846+1.3%$131/sqft
    Source: HistoryMaker Homes Report a problem
    11/18/2021Listed for sale$466,846$129/sqft
    Source: HistoryMaker Homes Report a problem

    Public tax history

    YearProperty taxesTax assessment
    2025$4,924 -1.1%$336,088
    2024$4,979 -3.8%$336,088 -0.4%
    2023$5,177 $337,350
    Find assessor info on the county website

    Neighborhood: 76052

    Nearby schools

    GreatSchools rating
    Schools provided by the listing agent
    • Elementary: Molly Livengood Carter
    • Middle: Wilson
    • High: Northwest
    • District: Northwest ISD

    Source: NTREIS. This data may not be complete. We recommend contacting the local school district to confirm school assignments for this home.

    Get a cash offer in 3 minutes
    Find out how much your home could sell for in as little as 3 minutes with a no-obligation cash offer.
    Estimated market value
    $515,100
    Get a cash offer in 3 minutes
    Find out how much your home could sell for in as little as 3 minutes with a no-obligation cash offer.
    Estimated market value
    $515,100