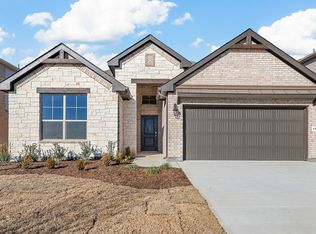
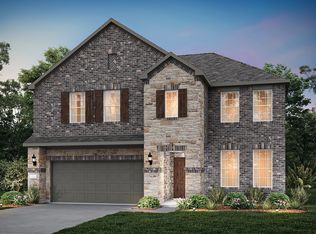
Your Dream Home Awaits in Pecan Square community! With an additional seller credit of $5,000 to use as buyer chooses PLUS a 1 year Home Warranty! This stunning 5-bedroom, 4-bathroom home offers modern, open-concept living with a prime neighborhood waterfront view. The thoughtfully designed floor plan features convenient in-law accommodations with a secondary bedroom and full bathroom downstairs, alongside the luxurious primary suite. The heart of the home showcases a contemporary kitchen equipped with abundant cabinetry, elegant quartz countertops, stainless steel Whirlpool appliances, a gas range and ss refrigerator that conveys. Stylish pendant lighting illuminates the spacious island, while a walk in pantry provides ample storage. The kitchen flows seamlessly into the living area, which features a cozy gas fireplace. The main floor primary bedroom serves as a private retreat, complete with a relaxing garden tub, separate shower, and generous walk in closet. Upstairs, three additional bedrooms and two full bathrooms provide comfortable accommodations, complemented by a versatile game room and loft area. This home includes a designer package with tile flooring throughout the entry, living areas, hallways, and wet spaces. Smart home technology with Home Connected + Canopy systems adds modern convenience. The covered back patio extends your living space outdoors, while the full sprinkler system, professional landscaping, and French drains ensure effortless maintenance. Easily host and entertain family and friends, while also taking advantage of the plethora of community events and amenities. Embrace resort style living with access to community pools, playgrounds, clubhouse, fitness center, and more. This active, family focused neighborhood promotes outdoor living and genuine community connections, all while overlooking scenic walking paths and charming small ponds and lakes. Washer, dryer, and refrigerator convey! This gem is the one!
Sold
Price history
| Date | Event | Price |
|---|---|---|
| 5/15/2026 | Sold | -- |
Source: NTREIS #20932782 Report a problem | ||
| 4/11/2026 | Pending sale | $485,000$173/sqft |
Source: NTREIS #20932782 Report a problem | ||
| 4/7/2026 | Contingent | $485,000$173/sqft |
Source: NTREIS #20932782 Report a problem | ||
| 2/26/2026 | Price change | $485,000-2.8%$173/sqft |
Source: NTREIS #20932782 Report a problem | ||
| 11/21/2025 | Listed for sale | $499,000$178/sqft |
Source: NTREIS #20932782 Report a problem | ||
| 10/24/2025 | Pending sale | $499,000$178/sqft |
Source: NTREIS #20932782 Report a problem | ||
| 10/17/2025 | Contingent | $499,000$178/sqft |
Source: NTREIS #20932782 Report a problem | ||
| 7/18/2025 | Price change | $499,000-1.2%$178/sqft |
Source: NTREIS #20932782 Report a problem | ||
| 5/27/2025 | Listed for sale | $505,000+0.3%$180/sqft |
Source: NTREIS #20932782 Report a problem | ||
| 3/26/2025 | Sold | -- |
Source: NTREIS #20728825 Report a problem | ||
| 2/21/2025 | Pending sale | $503,675$179/sqft |
Source: NTREIS #20728825 Report a problem | ||
| 2/11/2025 | Price change | $503,675-0.1%$179/sqft |
Source: NTREIS #20728825 Report a problem | ||
| 2/3/2025 | Price change | $504,175+0.6%$179/sqft |
Source: NTREIS #20728825 Report a problem | ||
| 1/18/2025 | Price change | $501,175-1%$178/sqft |
Source: NTREIS #20728825 Report a problem | ||
| 12/17/2024 | Price change | $506,175+0.6%$180/sqft |
Source:  DR Horton Report a problem DR Horton Report a problem | ||
| 12/13/2024 | Price change | $503,175-0.1%$179/sqft |
Source: NTREIS #20728825 Report a problem | ||
| 11/14/2024 | Pending sale | $503,645$179/sqft |
Source: NTREIS #20728825 Report a problem | ||
| 10/21/2024 | Price change | $503,645+0.8%$179/sqft |
Source: NTREIS #20728825 Report a problem | ||
| 9/14/2024 | Listed for sale | $499,645$178/sqft |
Source: DR Horton Report a problem | ||

Get a cash offer in 3 minutes
Find out how much your home could sell for in as little as 3 minutes with a no-obligation cash offer.
Estimated market value
$466,600
