This spacious home located in south Bossier City, LA 71112 Shady Grove Subdivision is move in ready. Many updates throughout and most notable in the kitchen with its stainless steel appliances, granite countertop, kitchen island with bar lights, subway tile backsplash, and other accents throughout. Other notable updates can be found in the bathrooms with their fresh look and updated features including the vanity, subway tile surround, ceramic tile flooring, medicine cabinet, reglazed tub, and shower ensemble.
If you are looking for living space, this home has it......a large den with a fireplace, laminate flooring, and ceiling fan along with a more formal living room that can be used as a multi-purpose room. Other areas for your comfort include a breakfast area plus a formal dining room. A bonus room is also available that easily converts into a 4th bedroom, office, craft room or a great space for homeschooling! The primary bedroom is very spacious and provides a great owner’s retreat.
The shady backyard space provides for additional enjoyment with its wooden deck, storage space, and a privacy fence.
It is located within minutes of Barksdale AFB and South Bossier City's great school district, the VA Hospital, BPCC, the Louisiana BoardWalk, Bossier City's East Bank District, shopping, restaurants, I-20, I-49, and I-220!
This home is also less than 5-minutes to Mike Woods Park which boasts a large swimming pool, tennis and basketball courts, jogging-walking track, picnic facilities, playground, green space and more. It is within walking and biking distance of Sun City Elementary School and Elm Grove Middle School. An extra special neighborhood bonus is the Bellaire Complex which is also within walking and biking distance. This approximately 90,000 sf facility boasts a walking track, fitness center, Café, Childcare and pre-school facility, counseling programs, Dance Loud Academy, martial arts and music programs, Pickle Ball courts, plus much more!
Sold
Street View
Price Unknown
1824 Ray Ave, Bossier City, LA 71112
4beds
1,992sqft
Single Family Residence
Built in 1967
8,446 Square Feet Lot
$213,100 Zestimate®
$--/sqft
$1,951 Estimated rent
Home value
$213,100
$188,000 - $243,000
$1,951/mo
Zestimate® history
Owner options
List your home for rent
$1,951/mo
Rent Zestimate®
Find your next renter with Zillow Rental Manager. Plus, with online applications, you can quickly screen prospective tenants – for free.
$1,951/mo
Rent Zestimate®
Refinance and save
Refinancing to a lower rate could help reduce your monthly payments and save thousands over the life of the loan.
Explore your selling options
Work with a Zillow partner agent
Leverage their expertise and Zillow's premium Showcase listings to get your home seen by more buyers.
Get startedList with your own agent
Get your home in front of millions of buyers by listing it on Zillow.
Learn how to do itSell it yourself
Take full control of how buyers see your home on Zillow by listing For Sale by Owner (FSBO).
List your homeWhat's special
Wooden deckShower ensembleShady backyard spaceStainless steel appliancesSubway tile backsplashGranite countertopCeramic tile flooring
Zillow last checked:
Listing updated:
Listed by:
Keith Jeffrey 0995713811 318-747-3117,
Summit Executive Realty 318-747-3117
Bought with:
Brian Smith
Keller Williams Northwest
Source: NTREIS,MLS#: 21125557
Facts & features
Interior
Bedrooms & bathrooms
- Bedrooms: 4
- Bathrooms: 2
- Full bathrooms: 1
- 1/2 bathrooms: 1
Primary bedroom
- Level: First
- Dimensions: 0 x 0
Primary bathroom
- Level: First
- Dimensions: 0 x 0
Breakfast room nook
- Level: First
- Dimensions: 0 x 0
Den
- Level: First
- Dimensions: 0 x 0
Dining room
- Level: First
- Dimensions: 0 x 0
Kitchen
- Features: Breakfast Bar, Built-in Features, Eat-in Kitchen, Granite Counters, Kitchen Island
- Level: First
- Dimensions: 0 x 0
Living room
- Level: First
- Dimensions: 0 x 0
Office
- Level: First
- Dimensions: 0 x 0
Utility room
- Level: First
- Dimensions: 0 x 0
Heating
- Central, Natural Gas
Cooling
- Central Air, Ceiling Fan(s), Electric
Appliances
- Included: Dishwasher, Gas Oven, Gas Range, Microwave, Refrigerator
- Laundry: Laundry in Utility Room
Features
- Chandelier, Decorative/Designer Lighting Fixtures, Eat-in Kitchen, High Speed Internet, Kitchen Island, Cable TV, Vaulted Ceiling(s), Natural Woodwork
- Flooring: Ceramic Tile, Laminate
- Windows: Window Coverings
- Has basement: No
- Number of fireplaces: 1
- Fireplace features: Wood Burning
Interior area
- Total interior livable area: 1,992 sqft
Property
Parking
- Parking features: Concrete, Driveway, Off Street
- Has uncovered spaces: Yes
Features
- Levels: One
- Stories: 1
- Patio & porch: Deck, Patio, Covered
- Exterior features: Private Yard
- Pool features: None, Community
- Fencing: Privacy,Wood
Lot
- Size: 8,446 Square Feet
- Dimensions: 64 x 4 x 163 x 39 x 165
- Features: Back Yard, Lawn, Subdivision
Details
- Additional structures: Storage
- Parcel number: 132872
Construction
Type & style
- Home type: SingleFamily
- Architectural style: Detached
- Property subtype: Single Family Residence
Materials
- Brick
- Foundation: Combination, Slab
- Roof: Asphalt,Shingle
Condition
- Year built: 1967
Utilities & green energy
- Sewer: Public Sewer
- Water: Public
- Utilities for property: Natural Gas Available, Sewer Available, Separate Meters, Water Available, Cable Available
Community & HOA
Community
- Features: Other, Playground, Park, Pool, Tennis Court(s), Trails/Paths, Curbs, Sidewalks
- Security: Smoke Detector(s)
- Subdivision: Shady Grove Sub
HOA
- Has HOA: No
Location
- Region: Bossier City
Financial & listing details
- Tax assessed value: $223,764
- Annual tax amount: $2,688
- Date on market: 12/9/2025
- Cumulative days on market: 25 days
Price history
| Date | Event | Price |
|---|---|---|
| 1/29/2026 | Sold | -- |
Source: NTREIS #21125557 Report a problem | ||
| 12/29/2025 | Pending sale | $207,500$104/sqft |
Source: NTREIS #21125557 Report a problem | ||
| 12/9/2025 | Listed for sale | $207,500+22.1%$104/sqft |
Source: NTREIS #21125557 Report a problem | ||
| 9/30/2024 | Listing removed | $1,500$1/sqft |
Source: Zillow Rentals Report a problem | ||
| 9/19/2024 | Price change | $1,500-6.3%$1/sqft |
Source: Zillow Rentals Report a problem | ||
| 7/18/2024 | Listed for rent | $1,600+14.3%$1/sqft |
Source: Zillow Rentals Report a problem | ||
| 11/3/2022 | Listing removed | -- |
Source: Zillow Rental Manager Report a problem | ||
| 10/18/2022 | Price change | $1,400-6.7%$1/sqft |
Source: Zillow Rental Manager Report a problem | ||
| 9/15/2022 | Listed for rent | $1,500$1/sqft |
Source: Zillow Rental Manager Report a problem | ||
| 8/30/2019 | Sold | -- |
Source: Public Record Report a problem | ||
| 7/4/2019 | Price change | $170,000-2.9%$85/sqft |
Source: Keller Williams Realty Northwest Louisiana #245727 Report a problem | ||
| 5/26/2019 | Price change | $175,000-2.8%$88/sqft |
Source: Keller Williams Realty Northwest Louisiana #245727 Report a problem | ||
| 4/20/2019 | Listed for sale | $180,000+26.8%$90/sqft |
Source: Owner Report a problem | ||
| 10/13/2018 | Sold | -- |
Source: Agent Provided Report a problem | ||
| 9/12/2017 | Listing removed | $142,000$71/sqft |
Source: CENTURY 21 Elite #202137 Report a problem | ||
| 5/3/2017 | Price change | $142,000-3.4%$71/sqft |
Source: CENTURY 21 Elite #202137 Report a problem | ||
| 4/4/2017 | Price change | $147,000-1.7%$74/sqft |
Source: CENTURY 21 Elite #202137 Report a problem | ||
| 3/24/2017 | Listed for sale | $149,500+7.6%$75/sqft |
Source: Century 21 Elite #202137 Report a problem | ||
| 12/28/2013 | Listing removed | $139,000$70/sqft |
Source: Realty Executives SB #N148074 Report a problem | ||
| 6/30/2013 | Listed for sale | $139,000$70/sqft |
Source: Realty Executives SB #N148074 Report a problem | ||
Public tax history
| Year | Property taxes | Tax assessment |
|---|---|---|
| 2025 | $2,688 +28% | $22,376 +29.4% |
| 2024 | $2,100 +8.6% | $17,293 +16.5% |
| 2023 | $1,934 +72.5% | $14,839 |
| 2022 | $1,121 | $14,839 |
| 2021 | $1,121 | $14,839 |
| 2020 | $1,121 -33.7% | $14,839 +15.8% |
| 2019 | $1,692 -0.1% | $12,810 |
| 2018 | $1,693 +465.9% | $12,810 +1.1% |
| 2017 | $299 +3% | $12,670 |
| 2016 | $290 | $12,670 +2.3% |
| 2015 | $290 +3.1% | $12,380 |
| 2014 | $282 -62.2% | $12,380 |
| 2013 | $745 | $12,380 |
| 2012 | $745 +7.8% | $12,380 +3.4% |
| 2011 | $691 +2% | $11,970 |
| 2010 | $677 | $11,970 |
Find assessor info on the county website
Neighborhood: 71112
Nearby homes
- $175,5003 bd2 ba1.3k sqft1826 Ray Ave, Bossier City, LA 71112Off Market
- $154,7003 bd1 ba1.3k sqft1822 Ray Ave, Bossier City, LA 71112Off Market
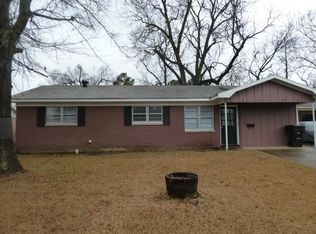
- $--3 bd2 ba1.2k sqft1828 Ray Ave, Bossier City, LA 71112Sold
- $194,0003 bd2 ba1.6k sqft1816 Ray Ave, Bossier City, LA 71112Off Market
- $153,900-- bd-- ba1.2k sqft1900 Christine Ave, Bossier City, LA 71112Off Market
- $200,4003 bd2 ba1.5k sqft1830 Ray Ave, Bossier City, LA 71112Off Market
- $198,7003 bd2 ba1.6k sqft1814 Ray Ave, Bossier City, LA 71112Off Market
- $175,4003 bd2 ba1.4k sqft1819 Ray Ave, Bossier City, LA 71112Off Market
Nearby schools
GreatSchools rating
- 5/10Bellaire Elementary SchoolGrades: PK-3Distance: 0.9 mi
- 7/10Elm Grove Middle SchoolGrades: 6-8Distance: 0.6 mi
- 8/10Parkway High SchoolGrades: 8-12Distance: 3.4 mi
Schools provided by the listing agent
- Elementary: Bossier ISD schools
- Middle: Bossier ISD schools
- High: Bossier ISD schools
- District: Bossier PSB
Source: NTREIS. This data may not be complete. We recommend contacting the local school district to confirm school assignments for this home.
Sell for more on Zillow
Get a Zillow Showcase℠ listing at no additional cost and you could sell for .
$213,100
2% more
+$4,262
With Zillow Showcase(estimated)
$217,362
- Louisiana
- Bossier Parish
- Bossier City
- 71112
- 1824 Ray Ave
Nearby cities
Nearby zip codes
Other Bossier City Topics
