Welcome to this beautiful home located near the cul-de-sac and only a short walk to a private dock with a dedicated boat slip. The dock is perfect for lazy day fishing! The main level of this beautiful home boasts a luxurious Owner's Suite with private outdoor access, perfect for having your morning coffee while watching the deer in the back yard. The ensuite bath features dual vanities, a huge walk-in shower and spacious walk-in closets. Also on the main level is the beautiful chef's kitchen that seamlessly flows into the open concept living and dining areas, that makes entertaining a dream. A generous walk-in pantry provides ample storage for all of your kitchen essentials. The main level is complete with a guest room that can also be used as a study and has its own full bath. The generous size laundry room is conveniently located by the entrance from the garage. Step outside to the expansive covered back porch, that creates a perfect ambiance for relaxation and entertaining. The Owner's Suite and living area both come with remote control motorized blinds. Upstairs, you will find two bedrooms, one featuring private balcony, while the other offers its own loft space, ideal as a cozy sitting area, study nook, or playroom. Completing your tour of the home, outside you will find a huge back yard that is frequented by deer. Also, check out the expansive storage area under the deck. If you're seeking a quite home that is only steps from the water, this home is your perfect escape! This home was featured in City Scope magazine in 2022. You will not want to miss this one!
Sold for $815,000
$815,000
1824 River Breeze Dr, Soddy Daisy, TN 37379
4beds
3,023sqft
Single Family Residence
Built in 2022
0.7 Acres Lot
$827,900 Zestimate®
$270/sqft
$3,520 Estimated rent
Home value
$827,900
$778,000 - $886,000
$3,520/mo
Zestimate® history
Owner options
List your home for rent
$3,520/mo
Rent Zestimate®
Find your next renter with Zillow Rental Manager. Plus, with online applications, you can quickly screen prospective tenants – for free.
$3,520/mo
Rent Zestimate®
Refinance and save
$5,666/mo
Est. payment
Refinancing to a lower rate could help reduce your monthly payments and save thousands over the life of the loan.
$5,666/mo
Est. payment
Explore your selling options
Work with a Zillow partner agent
Leverage their expertise and Zillow's premium Showcase listings to get your home seen by more buyers.
Get startedList with your own agent
Get your home in front of millions of buyers by listing it on Zillow.
Learn how to do itSell it yourself
Take full control of how buyers see your home on Zillow by listing For Sale by Owner (FSBO).
List your homeWhat's special
Loft spacePrivate balconyPrivate outdoor accessGenerous size laundry roomRemote control motorized blindsSpacious walk-in closetsGenerous walk-in pantry
Zillow last checked:
Listing updated:
Listed by:
Gail E Elsea 423-240-3786,
Blue Key Properties LLC
Bought with:
Ryan K King, 00284395
Keller Williams Realty
Source: Greater Chattanooga Realtors,MLS#: 1522995
Facts & features
Interior
Bedrooms & bathrooms
- Bedrooms: 4
- Bathrooms: 4
- Full bathrooms: 3
- 1/2 bathrooms: 1
Heating
- Central, Electric, Natural Gas
Cooling
- Central Air, Electric, Multi Units
Appliances
- Included: Convection Oven, Disposal, Double Oven, Dishwasher, Free-Standing Gas Range, Microwave, Refrigerator, Tankless Water Heater
- Laundry: Electric Dryer Hookup, Gas Dryer Hookup, Laundry Room, Washer Hookup
Features
- Double Vanity, Granite Counters, High Ceilings, Open Floorplan, Pantry, Primary Downstairs, Walk-In Closet(s), Separate Shower, Tub/shower Combo, En Suite, Connected Shared Bathroom
- Flooring: Carpet, Hardwood, Tile
- Windows: Insulated Windows, Vinyl Frames
- Basement: Crawl Space
- Number of fireplaces: 1
- Fireplace features: Gas Log, Great Room
Interior area
- Total structure area: 3,023
- Total interior livable area: 3,023 sqft
- Finished area above ground: 3,023
Property
Parking
- Total spaces: 2
- Parking features: Driveway, Garage
- Attached garage spaces: 2
Features
- Levels: Two
- Stories: 2
- Patio & porch: Covered, Deck, Patio, Porch, Porch - Covered
- Exterior features: Boat Slip, Dock - Floating
- Pool features: None
- Spa features: None
- Has view: Yes
- View description: Other, Water
- Has water view: Yes
- Water view: Water
- Waterfront features: River Access
Lot
- Size: 0.7 Acres
- Dimensions: 0.70 Acres
- Features: Gentle Sloping, Level, Other
Details
- Additional structures: None
- Parcel number: 042 017.92
- Special conditions: Standard
- Other equipment: None
Construction
Type & style
- Home type: SingleFamily
- Property subtype: Single Family Residence
Materials
- Brick, Fiber Cement
- Foundation: Block
- Roof: Shingle
Condition
- New construction: No
- Year built: 2022
Utilities & green energy
- Sewer: Septic Tank
- Water: Public
- Utilities for property: Cable Available, Electricity Available, Phone Available, Underground Utilities
Community & HOA
Community
- Features: Dock, Fishing, Lake, Street Lights
- Subdivision: River Breeze
HOA
- Has HOA: Yes
- Amenities included: Boat Slip
- Services included: None
- HOA fee: $850 annually
Location
- Region: Soddy Daisy
Financial & listing details
- Price per square foot: $270/sqft
- Tax assessed value: $859,600
- Annual tax amount: $3,529
- Date on market: 10/27/2025
- Listing terms: Cash,Conventional,FHA,VA Loan
- Inclusions: Please direct all showing feedback, questions, and offers to Gail Elsea at 423-240-3786 or gailelseahomes@gmail.com.
- Road surface type: Asphalt
Price history
| Date | Event | Price |
|---|---|---|
| 12/12/2025 | Sold | $815,000-2.4%$270/sqft |
Source: Greater Chattanooga Realtors #1522995 Report a problem | ||
| 11/10/2025 | Contingent | $835,000$276/sqft |
Source: Greater Chattanooga Realtors #1522995 Report a problem | ||
| 10/27/2025 | Listed for sale | $835,000+11.2%$276/sqft |
Source: Greater Chattanooga Realtors #1522995 Report a problem | ||
| 4/1/2022 | Sold | $751,000$248/sqft |
Source: Public Record Report a problem | ||
Public tax history
| Year | Property taxes | Tax assessment |
|---|---|---|
| 2025 | $3,266 -7.5% | $214,900 +36.6% |
| 2024 | $3,529 | $157,350 |
| 2023 | $3,529 +43.5% | $157,350 +43.6% |
| 2022 | $2,460 +779.6% | $109,550 +776.4% |
| 2021 | $280 | $12,500 |
Find assessor info on the county website
Neighborhood: 37379
Nearby homes
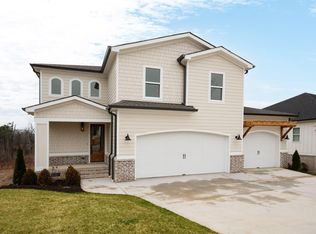
- $685,0003 bd4 ba2.3k sqft1838 River Breeze Dr, Soddy Daisy, TN 37379Sold
- $673,500-- bd-- ba2k sqft1832 River Breeze Dr, Soddy Daisy, TN 37379Off Market
- $1,006,200-- bd-- ba3.8k sqft1808 River Breeze Dr, Soddy Daisy, TN 37379Off Market
- $867,100-- bd-- ba2.9k sqft1842 River Breeze Dr, Soddy Daisy, TN 37379Off Market
- $779,9954 bd4 ba2.6k sqft1750 River Breeze Dr, Soddy Daisy, TN 37379Sold
- $594,9003 bd3 ba2.4k sqft1784 River Breeze Dr, Soddy Daisy, TN 37379Sold
- $875,0004 bd4 ba2.9k sqft1825 River Breeze Dr, Soddy Daisy, TN 37379Sold
- $620,0003 bd3 ba2.5k sqft1766 River Breeze Dr, Soddy Daisy, TN 37379Sold
Nearby schools
GreatSchools rating
- 6/10Soddy Elementary SchoolGrades: PK-5Distance: 3.9 mi
- 5/10Soddy Daisy Middle SchoolGrades: 6-8Distance: 4.9 mi
- 7/10Soddy Daisy High SchoolGrades: 9-12Distance: 6.4 mi
Schools provided by the listing agent
- Elementary: Soddy Elementary
- Middle: Soddy-Daisy Middle
- High: Soddy-Daisy High
Source: Greater Chattanooga Realtors. This data may not be complete. We recommend contacting the local school district to confirm school assignments for this home.
Get a cash offer in 3 minutes
Find out how much your home could sell for in as little as 3 minutes with a no-obligation cash offer.
Estimated market value
$827,900
Get a cash offer in 3 minutes
Find out how much your home could sell for in as little as 3 minutes with a no-obligation cash offer.
Estimated market value
$827,900
- Tennessee
- Hamilton County
- Soddy-Daisy
- 37379
- 1824 River Breeze Dr
Nearby cities
Nearby neighborhoods
Nearby zip codes
Other Soddy-Daisy Topics
