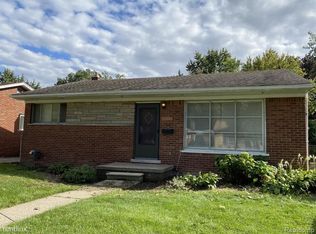
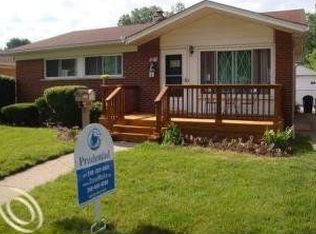
Great location, Great condition. GREAT VALUE, so don't delay looking at this FRESHLY PAINTED 3 bedroom brick ranch with REFINISHED HARDWOOD FLOORS. A relaxing COVERED FRONT PORCH, perfect for your morning coffee or evening relaxing. The tiled front entrance is a great place to kick off your shoes (because you wouldn't want to get the newly finished hardwood floors dirty) A SPACIOUS KITCHEN, w/ generous countertop space, a dishwasher, disposal, eating area - and appliances can be provided with the right offer. VINYL WINDOWS will ensure low utility bills & the updated 150 amp circuit breaker boxes provides peace of mind. NEW HOT WATER TANK installed in 2022. Furnace w/ A/C installed in 2020 & there is a NEWER DIMENSIONAL ROOF also. Ample closet space in all 3 bedrooms, and TONS OF STORAGE in the unfinished basement. The oversized 2.5 car garage has electricity, door opener & provides additional storage. The backyard is fenced (except across the driveway). Close to transportation, school, shopping, church and parks, & a HOME WARRANTY is being provided by the seller. You will NOT be disappointed, so schedule a showing soon to see this EXCELLENT VALUE.
For sale
$289,900
1824 Rowland Ave, Royal Oak, MI 48067
3beds
1,011sqft
Single Family Residence
Built in 1955
4,791 Square Feet Lot
$285,800 Zestimate®
$287/sqft
$-- HOA
What's special
Refinished hardwood floorsFreshly paintedRelaxing covered front porchTiled front entranceGenerous countertop spaceEating areaSpacious kitchen
- 13 days
- 434
- 12
Zillow last checked:
Listing updated:
Listed by:
Joseph Surmont 586-899-7171,
Keller Williams Realty Lakeside 586-532-0500
Source: MiRealSource,MLS#: 50219490
Originating MLS: MiRealSource
Facts & features
Interior
Bedrooms & bathrooms
- Bedrooms: 3
- Bathrooms: 1
- Full bathrooms: 1
Rooms
- Room types: Bedroom, Master Bedroom, Living Room, Laundry, Bathroom, Shared Bathroom, Dining "L"
Primary bedroom
- Level: First
Bedroom 1
- Features: Wood
- Level: First
- Area: 130
- Dimensions: 13 x 10
Bedroom 2
- Features: Wood
- Level: First
- Area: 99
- Dimensions: 11 x 9
Bedroom 3
- Features: Wood
- Level: First
- Area: 99
- Dimensions: 11 x 9
Bathroom 1
- Level: First
Kitchen
- Features: Laminate
- Level: First
- Area: 154
- Dimensions: 14 x 11
Living room
- Features: Wood
- Level: First
- Area: 240
- Dimensions: 20 x 12
Heating
- Forced Air, Natural Gas
Cooling
- Ceiling Fan(s), Central Air
Appliances
- Included: Dishwasher, Disposal, Gas Water Heater
- Laundry: Lower Level
Features
- Eat-in Kitchen
- Flooring: Ceramic Tile, Hardwood, Wood, Laminate
- Basement: Concrete,Unfinished
- Has fireplace: No
- Furnished: Yes
Interior area
- Total structure area: 1,011
- Total interior livable area: 1,011 sqft
- Finished area above ground: 1,011
- Finished area below ground: 0
Property
Parking
- Total spaces: 2.5
- Parking features: Garage, Detached, Electric in Garage, Garage Door Opener
- Garage spaces: 2.5
Features
- Levels: One
- Stories: 1
- Exterior features: Sidewalks, Street Lights
- Frontage type: Road
- Frontage length: 50
Lot
- Size: 4,791 Square Feet
- Dimensions: 50 x 109
- Features: Subdivision, Walk to School, Sidewalks
Details
- Parcel number: 722523354010
- Zoning description: Residential
- Special conditions: Private
Construction
Type & style
- Home type: SingleFamily
- Architectural style: Ranch
- Property subtype: Single Family Residence
Materials
- Brick
- Foundation: Basement, Concrete Perimeter
Condition
- New construction: No
- Year built: 1955
Details
- Warranty included: Yes
Utilities & green energy
- Electric: 150 Amp Service, Circuit Breakers
- Sewer: Public Sanitary
- Water: Public
Community & HOA
Community
- Subdivision: Ted Wolf
HOA
- Has HOA: No
Location
- Region: Royal Oak
Financial & listing details
- Price per square foot: $287/sqft
- Tax assessed value: $247,500
- Annual tax amount: $3,758
- Date on market: 8/22/2026
- Cumulative days on market: 13 days
- Listing agreement: Exclusive Right To Sell
- Listing terms: Cash,Conventional,FHA,VA Loan
- Road surface type: Paved
Estimated market value
$285,800
$272,000 - $300,000
$1,997/mo
Price history
| Date | Event | Price |
|---|---|---|
| 8/22/2026 | Listed for sale | $289,900$287/sqft |
Source: | ||
Public tax history
| Year | Property taxes | Tax assessment |
|---|---|---|
| 2025 | -- | $123,750 +7.7% |
| 2024 | -- | $114,930 +6.5% |
| 2023 | -- | $107,880 +5.2% |
| 2022 | -- | $102,520 +7.5% |
| 2021 | -- | $95,350 +12.5% |
| 2020 | -- | $84,770 +1.8% |
| 2019 | -- | $83,250 +4.5% |
| 2018 | -- | $79,660 |
| 2017 | -- | $79,660 +4.7% |
| 2015 | -- | $76,090 +4.9% |
| 2014 | -- | $72,520 +10.2% |
| 2011 | -- | $65,800 -2% |
| 2010 | $2,220 +0.8% | $67,130 -14.7% |
| 2009 | $2,202 +34.1% | $78,700 -44% |
| 2005 | $1,642 | $140,420 +74% |
| 2003 | -- | $80,710 +11.6% |
| 2002 | -- | $72,350 +47% |
| 2001 | $1,744 +2.4% | $49,230 +3.2% |
| 2000 | $1,703 | $47,710 |
Find assessor info on the county website
Monthly payment
Est. payment
Payment breakdown
Explore the cost of this home by adjusting the details. Changes won't be saved.Climate risks
Neighborhood: 48067
Nearby schools
Schools provided by the listing agent
- District: Royal Oak Neighborhood Schools
Source: MiRealSource. This data may not be complete. We recommend contacting the local school district to confirm school assignments for this home.