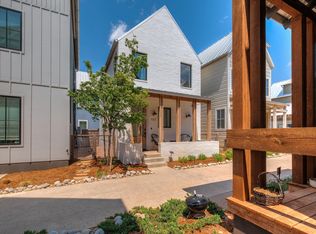
This beautifully designed and well-maintained home is located in the highly sought-after Wheeler District! One of OKC’s most vibrant and walkable communities. Known for its charming front-porch culture, bike-friendly streets, and local shops, Wheeler offers a one-of-a-kind neighborhood feel that perfectly complements the home itself. Step inside and you’re immediately welcomed by an open-concept main level that flows seamlessly from the living area to the dining space and into the kitchen. Just off the main living area sits a tucked-away study, perfectly positioned for privacy and productivity. The kitchen is a standout feature of this home, thoughtfully designed with great storage and custom touches. Behind the pantry doors, you’ll find a beautiful built-in coffee bar, giving the space function and charm. Every detail was intentionally planned to make the kitchen as practical as it is stylish. Upstairs, you’ll find two generously sized bedrooms and a full bathroom, along with an expansive primary suite. The upper level features brand-new carpet throughout, adding a fresh feel. The primary bedroom offers impressive space, a modern ensuite bathroom, and a well-designed closet that provides excellent storage. Back on the main level, a perfectly placed mudroom leads into the laundry room, which features a convenient double-action door for easy access. Although the garage is detached, a covered walkway connects it to the home, making trips in and out comfortable in any weather. The two-car garage includes plenty of additional storage space as well. Outside, the backyard offers a cozy sitting area, perfect for relaxing, unwinding, or hosting. With its intentional design and access to Wheeler District’s unmatched community amenities, this is a home where every detail was carefully considered. Schedule a showing to see for yourself!
Sold for $450,000
$450,000
1824 Runway Blvd, Oklahoma City, OK 73108
3beds
1,536sqft
Single Family Residence
Built in 2019
3,349 Square Feet Lot
$450,100 Zestimate®
$293/sqft
$2,921 Estimated rent
Home value
$450,100
$428,000 - $473,000
$2,921/mo
Zestimate® history
Owner options
List your home for rent
$2,921/mo
Rent Zestimate®
Find your next renter with Zillow Rental Manager. Plus, with online applications, you can quickly screen prospective tenants – for free.
$2,921/mo
Rent Zestimate®
Refinance and save
$3,847/mo
Est. payment
Refinancing to a lower rate could help reduce your monthly payments and save thousands over the life of the loan.
$3,847/mo
Est. payment
Explore your selling options
Work with a Zillow partner agent
Leverage their expertise and Zillow's premium Showcase listings to get your home seen by more buyers.
Get startedList with your own agent
Get your home in front of millions of buyers by listing it on Zillow.
Learn how to do itSell it yourself
Take full control of how buyers see your home on Zillow by listing For Sale by Owner (FSBO).
List your homeWhat's special
Charming front-porch cultureExpansive primary suiteGenerously sized bedroomsPerfectly placed mudroomBeautiful built-in coffee barModern ensuite bathroomOpen-concept main level
Zillow last checked:
Listing updated:
Listed by:
Destinee Smith 580-461-7771,
Weichert Realtors, Centennial
Bought with:
Walter Bowser, 203651
Purposeful Property Management
Source: MLSOK/OKCMAR as distributed by MLS GRID,MLS#: 1204302
Facts & features
Interior
Bedrooms & bathrooms
- Bedrooms: 3
- Bathrooms: 3
- Full bathrooms: 2
- 1/2 bathrooms: 1
Heating
- Heat Pump
Cooling
- Heat Pump
Appliances
- Included: Dishwasher, Disposal, Water Heater, Built-In Electric Oven, Built-In Gas Range
- Laundry: Laundry Room
Features
- Flooring: Combination
- Has fireplace: No
- Fireplace features: None
Interior area
- Total structure area: 1,536
- Total interior livable area: 1,536 sqft
Property
Parking
- Total spaces: 2
- Parking features: Garage
- Garage spaces: 2
Features
- Levels: Two
- Stories: 2
- Patio & porch: Porch
- Fencing: Wood
Lot
- Size: 3,349 Square Feet
- Features: Interior Lot
Details
- Parcel number: 1824NONERunway73108
- Special conditions: None
Construction
Type & style
- Home type: SingleFamily
- Architectural style: Craftsman
- Property subtype: Single Family Residence
Materials
- Frame
- Foundation: Slab
- Roof: Metal
Condition
- Year built: 2019
Details
- Builder name: Wheeler Home
Utilities & green energy
- Utilities for property: High Speed Internet, Public
Community & HOA
HOA
- Has HOA: Yes
- Services included: Common Area Maintenance, Pool
- HOA fee: $1,555 annually
Location
- Region: Oklahoma City
Financial & listing details
- Price per square foot: $293/sqft
- Tax assessed value: $436,973
- Annual tax amount: $5,479
- Date on market: 3/12/2026
- Electric utility on property: Yes
Price history
| Date | Event | Price |
|---|---|---|
| 6/30/2026 | Sold | $450,000-5.3%$293/sqft |
Source:  MLSOK/OKCMAR as distributed by MLS GRID #1204302 Report a problem MLSOK/OKCMAR as distributed by MLS GRID #1204302 Report a problem | ||
| 5/1/2026 | Pending sale | $475,000$309/sqft |
Source: MLSOK/OKCMAR as distributed by MLS GRID #1204302 Report a problem | ||
| 3/12/2026 | Listed for sale | $475,000-4%$309/sqft |
Source: MLSOK/OKCMAR as distributed by MLS GRID #1204302 Report a problem | ||
| 2/23/2026 | Listing removed | $495,000$322/sqft |
Source: MLSOK/OKCMAR as distributed by MLS GRID #1204302 Report a problem | ||
| 12/3/2025 | Listed for sale | $495,000+42.7%$322/sqft |
Source: MLSOK/OKCMAR as distributed by MLS GRID #1204302 Report a problem | ||
| 5/23/2019 | Sold | $347,000+368.9%$226/sqft |
Source: Public Record Report a problem | ||
| 8/16/2018 | Sold | $74,000$48/sqft |
Source: Public Record Report a problem | ||
Public tax history
| Year | Property taxes | Tax assessment |
|---|---|---|
| 2025 | $5,721 +4.4% | $48,066 +5% |
| 2024 | $5,480 +6.2% | $45,777 +5% |
| 2023 | $5,159 +10.3% | $43,598 +5% |
| 2022 | $4,679 +5.4% | $41,522 +5% |
| 2021 | $4,441 -0.6% | $39,545 +0.3% |
| 2020 | $4,467 +3204.4% | $39,435 +2636.6% |
| 2019 | $135 | $1,441 |
Find assessor info on the county website
Neighborhood: Stockyards City
Nearby homes
- $5,8004 bd4 ba2.6k sqft1820 Runway Blvd, Oklahoma City, OK 73108For Rent

- $268,8002 bd2 ba864 sqft937 Pedalers Ln, Oklahoma City, OK 73108Off Market
- $325,3004 bd1 ba1.2k sqft933 Pedalers Ln, Oklahoma City, OK 73108Off Market
- $2,7502 bd2 ba1.2k sqft941 Pedalers Ln, Oklahoma City, OK 73108For Rent

- $482,6003 bd2 ba1.6k sqft1816 Runway Blvd, Oklahoma City, OK 73108Off Market
- $382,5002 bd3 ba1.3k sqft927 Pedalers Ln, Oklahoma City, OK 73108Sold
- $364,8003 bd2 ba1.2k sqft940 Pedalers Ln, Oklahoma City, OK 73108Off Market
- $275,0001 bd1 ba756 sqft936 Pedalers Ln, Oklahoma City, OK 73108Sold
Nearby schools
GreatSchools rating
- 2/10Capitol Hill Middle SchoolGrades: 5-8Distance: 1 mi
- 2/10Capitol Hill High SchoolGrades: 9-12Distance: 1.5 mi
- 2/10Lee Elementary SchoolGrades: PK-4Distance: 1.1 mi
Schools provided by the listing agent
- Elementary: Western Gateway ES
- Middle: Capitol Hill MS
- High: Capitol Hill HS
Source: MLSOK/OKCMAR as distributed by MLS GRID. This data may not be complete. We recommend contacting the local school district to confirm school assignments for this home.
Get a cash offer in 3 minutes
Find out how much your home could sell for in as little as 3 minutes with a no-obligation cash offer.
Estimated market value
$450,100
Get a cash offer in 3 minutes
Find out how much your home could sell for in as little as 3 minutes with a no-obligation cash offer.
Estimated market value
$450,100
- Oklahoma
- Oklahoma County
- Oklahoma City
- 73108
- Stockyards City
- 1824 Runway Blvd
Nearby cities
Nearby neighborhoods
Nearby zip codes
Other Oklahoma City Topics
