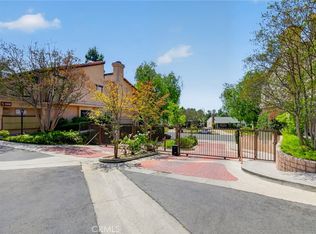
Nestled within a secure and gated community in Alhambra, this wonderful home offers a perfect blend of comfort, privacy, and style. Positioned at the back of the community, it boasts serene greenery views and an unparalleled sense of seclusion.
As you step inside, you are greeted by soaring high ceilings that create an open and airy atmosphere. The living room is a cozy retreat with a new ceiling fan, a fireplace, and seamless access to a private patio—ideal for relaxation or entertaining. The remodeled kitchen features custom cabinets and countertops, combining modern functionality with timeless design. Adjacent to the kitchen, the dining room offers a dedicated space for meals, conveniently separated from the main living areas. A thoughtfully placed half bath on the main floor adds to the home's convenience.
Upstairs, you’ll find 3 generously sized bedrooms and 2 bathrooms. The primary en-suite bedroom is a true sanctuary, with cathedral ceilings, a private balcony, and a beautifully updated bathroom featuring a luxurious soaking tub, a walk-in shower, and dual sinks. The second and third bedrooms share a spacious full bathroom with a skylight that bathes the space in natural light. Both bedrooms also enjoy access to a patio with stunning views of the lush greenery. Additional features include a skylight above the staircase, central air conditioning and heating, and a two-car garage with direct access to the home. The garage also provides washer and dryer hookups. Home also has ample attic storage space.
This exceptional home is part of a fantastic gated community with convenient access to the 10 freeway, making commutes to Los Angeles a breeze. A rare find, it offers the perfect combination of privacy, modern updates, and prime location.
Sold for $868,000
Listed by: Coldwell Banker Realty • Imy Dulake • Contact: 626-664-1280
Bought with: The One Luxury Properties
$868,000
1824 S Marengo Ave APT 27, Alhambra, CA 91803
3beds
1,726sqft
Townhouse
Built in 1981
4.21 Acres Lot
$865,300 Zestimate®
$503/sqft
$3,776 Estimated rent
Home value
$865,300
$779,000 - $960,000
$3,776/mo
Zestimate® history
Owner options
List your home for rent
$3,776/mo
Rent Zestimate®
Find your next renter with Zillow Rental Manager. Plus, with online applications, you can quickly screen prospective tenants – for free.
$3,776/mo
Rent Zestimate®
Refinance and save
$6,007/mo
Est. payment
Refinancing to a lower rate could help reduce your monthly payments and save thousands over the life of the loan.
$6,007/mo
Est. payment
Explore your selling options
Work with a Zillow partner agent
Leverage their expertise and Zillow's premium Showcase listings to get your home seen by more buyers.
Get startedList with your own agent
Get your home in front of millions of buyers by listing it on Zillow.
Learn how to do itSell it yourself
Take full control of how buyers see your home on Zillow by listing For Sale by Owner (FSBO).
List your homeWhat's special
Secure and gated communityPrivate balconyPrivate patioCozy retreatThoughtfully placed half bathCustom cabinets and countertopsSerene greenery views
Zillow last checked:
Listing updated:
Listed by:
Imy Dulake DRE #00987845 626-664-1280,
Coldwell Banker Realty,
Rosy Lam DRE #02075763,
Coldwell Banker Realty
Bought with:
Ashley Franco, DRE #02159419
The One Luxury Properties
Source: CRMLS,MLS#: AR25007982 Originating MLS: California Regional MLS
Originating MLS: California Regional MLSFacts & features
Interior
Bedrooms & bathrooms
- Bedrooms: 3
- Bathrooms: 3
- Full bathrooms: 2
- 1/2 bathrooms: 1
- Main level bathrooms: 1
Rooms
- Room types: Bedroom, Kitchen, Living Room, Primary Bathroom, Primary Bedroom, Other, Dining Room
Primary bedroom
- Features: Primary Suite
Bedroom
- Features: All Bedrooms Up
Bathroom
- Features: Bathroom Exhaust Fan, Bathtub, Enclosed Toilet, Linen Closet, Remodeled, Soaking Tub, Separate Shower, Tub Shower, Upgraded, Walk-In Shower
Kitchen
- Features: Granite Counters, Pots & Pan Drawers, Remodeled, Updated Kitchen, Utility Sink
Other
- Features: Walk-In Closet(s)
Heating
- Central
Cooling
- Central Air
Appliances
- Included: Convection Oven, Dishwasher, Disposal, Gas Range, Range Hood, Vented Exhaust Fan, Water Heater
- Laundry: Washer Hookup, Electric Dryer Hookup, Gas Dryer Hookup, In Garage
Features
- Wet Bar, Ceiling Fan(s), Separate/Formal Dining Room, Granite Counters, High Ceilings, Recessed Lighting, Storage, Unfurnished, All Bedrooms Up, Primary Suite, Walk-In Closet(s)
- Flooring: Wood
- Windows: Double Pane Windows, Screens
- Has fireplace: Yes
- Fireplace features: Gas, Living Room
- Common walls with other units/homes: 2+ Common Walls
Interior area
- Total interior livable area: 1,726 sqft
Property
Parking
- Total spaces: 2
- Parking features: Controlled Entrance, Direct Access, Door-Single, Garage, Gated, On Site, Private, Garage Faces Rear, On Street, Side By Side
- Attached garage spaces: 2
Features
- Levels: Two
- Stories: 2
- Entry location: 1
- Patio & porch: Concrete, Front Porch, Patio, Porch, Screened
- Exterior features: Lighting, Rain Gutters
- Has private pool: Yes
- Pool features: Community, Fenced, In Ground, Private, Association
- Has spa: Yes
- Spa features: Association, Community
- Fencing: Privacy,Wrought Iron
- Has view: Yes
- View description: Neighborhood, Pool
Lot
- Size: 4.21 Acres
- Features: Sloped Up, Walkstreet
Details
- Parcel number: 5356008037
- Zoning: ALRPD*
- Special conditions: Standard
Construction
Type & style
- Home type: Townhouse
- Property subtype: Townhouse
- Attached to another structure: Yes
Materials
- Roof: Tile
Condition
- Turnkey
- New construction: No
- Year built: 1981
Utilities & green energy
- Electric: Electricity - On Property, 220 Volts in Garage, Standard
- Sewer: Public Sewer
- Water: Public
- Utilities for property: Cable Available, Electricity Connected, Natural Gas Connected, Phone Available, Sewer Connected, Water Connected
Community & HOA
Community
- Features: Curbs, Gutter(s), Street Lights, Suburban, Sidewalks, Gated, Pool
- Security: Carbon Monoxide Detector(s), Security Gate, Gated Community, Smoke Detector(s)
HOA
- Has HOA: Yes
- Amenities included: Controlled Access, Maintenance Grounds, Pool, Spa/Hot Tub, Trash, Water
- HOA fee: $450 monthly
- HOA name: Ramona Estates
- HOA phone: 626-795-3282
Location
- Region: Alhambra
Financial & listing details
- Price per square foot: $503/sqft
- Tax assessed value: $414,484
- Annual tax amount: $5,350
- Date on market: 1/16/2025
- Cumulative days on market: 139 days
- Listing terms: Cash,Cash to Existing Loan,Cash to New Loan,Conventional,1031 Exchange
- Road surface type: Paved
Price history
| Date | Event | Price |
|---|---|---|
| 8/27/2025 | Sold | $868,000-2.3%$503/sqft |
Source:  CRMLS #AR25007982 Report a problem CRMLS #AR25007982 Report a problem | ||
| 8/15/2025 | Pending sale | $888,000$514/sqft |
Source: CRMLS #AR25007982 Report a problem | ||
| 7/10/2025 | Contingent | $888,000$514/sqft |
Source: CRMLS #AR25007982 Report a problem | ||
| 7/6/2025 | Listed for sale | $888,000$514/sqft |
Source: CRMLS #AR25007982 Report a problem | ||
| 7/6/2025 | Listing removed | $888,000$514/sqft |
Source:  SDMLS #AR25007982 Report a problem SDMLS #AR25007982 Report a problem | ||
| 6/23/2025 | Listed for sale | $888,000+169.1%$514/sqft |
Source: SDMLS #AR25007982 Report a problem | ||
| 5/10/2012 | Sold | $330,000+41%$191/sqft |
Source: Public Record Report a problem | ||
| 11/1/2001 | Sold | $234,000$136/sqft |
Source: Public Record Report a problem | ||
Public tax history
| Year | Property taxes | Tax assessment |
|---|---|---|
| 2025 | $5,350 +3.1% | $414,484 +2% |
| 2024 | $5,190 +0.8% | $406,358 +2% |
| 2023 | $5,148 +5% | $398,391 +2% |
| 2022 | $4,905 +1.2% | $390,581 +2% |
| 2021 | $4,848 +0.5% | $382,924 +1% |
| 2020 | $4,822 | $378,998 +2% |
| 2019 | $4,822 +3% | $371,567 +2% |
| 2018 | $4,684 | $364,283 +2% |
| 2017 | $4,684 +1.4% | $357,142 +2% |
| 2016 | $4,620 +7.4% | $350,140 +1.5% |
| 2015 | $4,303 +2.7% | $344,882 +2% |
| 2014 | $4,187 | $338,127 +22.9% |
| 2012 | -- | $275,210 +2% |
| 2011 | -- | $269,814 +0.8% |
| 2010 | -- | $267,799 -0.2% |
| 2009 | -- | $268,436 +2% |
| 2008 | -- | $263,174 +2% |
| 2007 | -- | $258,015 +2% |
| 2006 | -- | $252,957 |
| 2005 | -- | $252,957 +4% |
| 2004 | -- | $243,136 +1.9% |
| 2003 | -- | $238,680 +2% |
| 2002 | -- | $234,000 +26.7% |
| 2000 | -- | $184,666 |
Find assessor info on the county website
Neighborhood: 91803
Nearby homes
- $840,0003 bd3 ba1.6k sqft1812 S Marengo Ave APT 10, Alhambra, CA 91803Sold
- $785,5003 bd3 ba1.8k sqft1840 S Marengo Ave APT 53, Alhambra, CA 91803Off Market
- $790,1003 bd3 ba1.7k sqft1840 S Marengo Ave APT 54, Alhambra, CA 91803Off Market

- $732,9003 bd3 ba1.7k sqft1840 S Marengo Ave APT 55, Alhambra, CA 91803Off Market
- $784,5003 bd3 ba1.8k sqft1840 S Marengo Ave APT 56, Alhambra, CA 91803Off Market
- $786,9003 bd3 ba1.8k sqft1850 S Marengo Ave APT 57, Alhambra, CA 91803Off Market
- $739,2003 bd2 ba1.7k sqft1850 S Marengo Ave APT 58, Alhambra, CA 91803Off Market
- $752,4003 bd2 ba1.7k sqft1850 S Marengo Ave APT 59, Alhambra, CA 91803Off Market
Nearby schools
GreatSchools rating
- 8/10Marguerita Elementary SchoolGrades: K-8Distance: 0.2 mi
- 8/10Alhambra High SchoolGrades: 9-12Distance: 1.6 mi
Get a cash offer in 3 minutes
Find out how much your home could sell for in as little as 3 minutes with a no-obligation cash offer.
Estimated market value
$865,300
Get a cash offer in 3 minutes
Find out how much your home could sell for in as little as 3 minutes with a no-obligation cash offer.
Estimated market value
$865,300
- California
- Los Angeles County
- Alhambra
- 91803
- 1824 S Marengo Ave Apartment 27
Nearby cities
Nearby zip codes
Other Alhambra Topics
