Skip main navigation
Sold for $820,000
  • Listed by: Re/Max Top Producers • Lawrence Renteria • Contact: 909-345-6885
    Bought with: Re/Max Top Producers
    $820,000

    1824 S San Antonio Ave, Ontario, CA 91762

    4beds
    1,886sqft
    Single Family Residence
    Built in 2016
    9,060 Square Feet Lot
    $-- Zestimate®
    $435/sqft
    $3,853 Estimated rent

    Home value

    Not available

    Estimated sales range

    Not available

    $3,853/mo

    Zestimate® history
    Loading
    Loading...

    Owner options

    List your home for rent

    $3,853/mo

    Rent Zestimate®

    Find your next renter with Zillow Rental Manager. Plus, with online applications, you can quickly screen prospective tenants – for free.

    Learn more

    $3,853/mo

    Rent Zestimate®

    Refinance and save

    $5,184/mo

    Est. payment

    Refinancing to a lower rate could help reduce your monthly payments and save thousands over the life of the loan.

    See today's rates

    $5,184/mo

    Est. payment

    Explore your selling options

    Work with a Zillow partner agent

    Leverage their expertise and Zillow's premium Showcase listings to get your home seen by more buyers.

    Get started

    List with your own agent

    Get your home in front of millions of buyers by listing it on Zillow.

    Learn how to do it

    Sell it yourself

    Take full control of how buyers see your home on Zillow by listing For Sale by Owner (FSBO).

    List your home

    What's special

    Cozy gas fireplaceExpansive backyardBeautiful islandAmple cabinetryHigh ceilingsRecessed lightingPlantation shutters
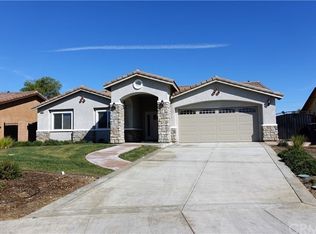
    Time to get excited! Super hot and super clean, this turnkey single-story built in 2016, has 4 bedrooms and 2 bathrooms with 1,886 sq ft of open living space on a generous 9,060 sq ft flat lot. NO HOA! NO MELLO ROOS! High ceilings and recessed lighting create a bright, airy feel throughout. The family room features laminate wood flooring and a cozy gas fireplace, flowing into a well-appointed kitchen with granite countertops, a beautiful island and ample cabinetry. Tile flooring welcomes you at the entry, while plush carpet adds comfort to all bedrooms. Plantation shutters add to the nice design elements. The exterior features a turret with an iron gate for privacy that complements the aesthetic nature of the exterior. Enjoy indoor-outdoor living with a full-length concrete patio and full length patio cover—perfect for entertaining or relaxing year-round. The expansive backyard is pool-ready and offers plenty of space for future customization. NO HOA! NO MELLO ROOS! Located in a desirable Ontario neighborhood, this home is truly move-in ready and a rare opportunity for modern construction with a large lot.

    Zillow last checked:

    Listing updated:

    Listed by:

    Lawrence Renteria DRE #01399114 909-345-6885,

    Re/Max Top Producers

    Bought with:

    Lawrence Renteria, DRE #01399114

    Re/Max Top Producers

    Source: CRMLS,MLS#: TR26020185MLS LogoOriginating MLS: California Regional MLS

    Facts & features

    Interior

    Bedrooms & bathrooms
    • Bedrooms: 4
    • Bathrooms: 2
    • Full bathrooms: 2
    • Main level bathrooms: 2
    • Main level bedrooms: 4
    Rooms
    • Room types: Bedroom, Entry/Foyer, Family Room, Foyer, Kitchen, Living Room, Primary Bathroom, Primary Bedroom
    Primary bedroom
    • Features: Main Level Primary
    Bedroom
    • Features: All Bedrooms Down
    Bedroom
    • Features: Bedroom on Main Level
    Bathroom
    • Features: Granite Counters, Separate Shower, Walk-In Shower
    Kitchen
    • Features: Granite Counters
    Heating
    • Central
    Cooling
    • Central Air
    Appliances
    • Laundry: Washer Hookup, Gas Dryer Hookup, Inside, Laundry Room
    Features
    • Eat-in Kitchen, Granite Counters, High Ceilings, Open Floorplan, Recessed Lighting, All Bedrooms Down, Bedroom on Main Level, Entrance Foyer, Main Level Primary
    • Flooring: Carpet, Laminate, Tile
    • Windows: Plantation Shutters
    • Has fireplace: Yes
    • Fireplace features: Family Room, Gas, Gas Starter
    • Common walls with other units/homes: No Common Walls
    Interior area
    • Total interior livable area: 1,886 sqft

    Property

    Parking
    • Total spaces: 2
    • Parking features: Concrete, Direct Access, Door-Single, Driveway, Garage Faces Front, Garage, RV Potential
    • Attached garage spaces: 2
    Accessibility
    • Accessibility features: No Stairs
    Features
    • Levels: One
    • Stories: 1
    • Entry location: 1
    • Pool features: None
    • Has view: Yes
    • View description: None
    Lot
    • Size: 9,060 Square Feet
    • Features: Back Yard, Front Yard, Lawn, Level, Rectangular Lot, Yard
    Details
    • Parcel number: 1050341630000
    • Special conditions: Standard

    Construction

    Type & style
    • Home type: SingleFamily
    • Property subtype: Single Family Residence
    Materials
    • Foundation: Slab
    Condition
    • Turnkey
    • New construction: No
    • Year built: 2016

    Utilities & green energy

    • Electric: Electricity - On Property
    • Sewer: Public Sewer
    • Water: Public
    • Utilities for property: Electricity Connected, Natural Gas Connected, Sewer Connected, Water Connected

    Community & HOA

    Community
    • Features: Curbs, Suburban
    Location
    • Region: Ontario

    Financial & listing details

    • Price per square foot: $435/sqft
    • Tax assessed value: $337,487
    • Date on market: 1/28/2026
    • Cumulative days on market: 12 days
    • Listing terms: Cash to New Loan,Conventional,Submit
    • Road surface type: Paved

    Price history

    DateEventPrice
    3/12/2026Sold$820,000$435/sqft
    Source: CRMLS #TR26020185 Report a problem
    2/11/2026Pending sale$820,000$435/sqft
    Source: CRMLS #TR26020185 Report a problem
    1/28/2026Listed for sale$820,000+50.5%$435/sqft
    Source: CRMLS #TR26020185 Report a problem
    6/16/2017Sold$545,000$289/sqft
    Source: Public Record Report a problem

    Public tax history

    YearProperty taxesTax assessment
    2026-- $337,487 +2%
    2025$3,575 +2.3%$330,869 +2%
    2024$3,493 +2.9%$324,382 +2%
    2023$3,394 -35.8%$318,022 -35.1%
    2022$5,287 +59%$489,894 +60.3%
    2021$3,326 +1.8%$305,674 +1%
    2020$3,267 +0.9%$302,539 +2%
    2019$3,238 +1.4%$296,607 +2%
    2018$3,192 -31.9%$290,791 -31.6%
    2017$4,686 $425,000 +1902.3%
    2016$4,686 $21,226
    Find assessor info on the county website

    Neighborhood: 91762

    Nearby schools

    GreatSchools rating
    Schools provided by the listing agent
    • Elementary: Haynes
    • Middle: Oaks
    • High: Ontario

    Source: CRMLS. This data may not be complete. We recommend contacting the local school district to confirm school assignments for this home.

    Get pre-qualified for a loan
    At Zillow Home Loans, we can pre-qualify you in as little as 5 minutes with no impact to your credit score.

    An equal housing lender. NMLS #10287.