This spacious home in Summit Falls is Immaculate inside and out! Pristine condition, impeccably maintained, and boasts numerous upgrades. You will love the spacious feel of the main level with its 9 ft ceilings. The inviting Great Room with fireplace boasts an abundance of natural light from oversized windows. Also you will find a library with built ins, formal dining, hearth room, and a nicely updated and fully equipped kitchen with a large walk in pantry on the main level. The upper level includes a grand primary bedroom with a large sitting room, an updated, spa like on-suite bath, an oversized walk in closet, and an attached bonus room. The 3 secondary bedrooms are all generous in size, each have walk in closets, with 2 of the bedrooms sharing a Jack & Jill bath, and the 4th bedroom with an on-suite full bath. On the lower level, you will discover a massive amount of storage space, plenty of opportunities for additional finished living space, a fully equipped laundry room, and a second half bath. Also, you will find a safe room with concrete side walls. The large 3 car garage offers ample storage space, and is extremely clean! Garage door openers are high end and whisper quiet. The exterior of the home is like new! It includes new James Hardie lap siding, along with the majority of the windows having been replaced with high end Renewal by Andersen brand. A stone coated steel roof has been installed, designed to withstand extreme midwest weather. The ProVia front door is also a high end upgrade. This gorgeous home sits on a corner lot, close to a half acre, and includes beautiful professional landscaping.
Sold
Price Unknown
1824 SW Summit Valley Dr, Lees Summit, MO 64081
4beds
3,722sqft
Single Family Residence
Built in 1993
0.44 Acres Lot
$600,000 Zestimate®
$--/sqft
$3,562 Estimated rent
Home value
$600,000
$552,000 - $654,000
$3,562/mo
Zestimate® history
Owner options
List your home for rent
$3,562/mo
Rent Zestimate®
Find your next renter with Zillow Rental Manager. Plus, with online applications, you can quickly screen prospective tenants – for free.
$3,562/mo
Rent Zestimate®
Refinance and save
$524/mo
Est. payment
Refinancing to a lower rate could help reduce your monthly payments and save thousands over the life of the loan.
$524/mo
Est. payment
Explore your selling options
Work with a Zillow partner agent
Leverage their expertise and Zillow's premium Showcase listings to get your home seen by more buyers.
Get startedList with your own agent
Get your home in front of millions of buyers by listing it on Zillow.
Learn how to do itSell it yourself
Take full control of how buyers see your home on Zillow by listing For Sale by Owner (FSBO).
List your homeWhat's special
Zillow last checked:
Listing updated:
Listed by:
Don Roberts 816-797-5541,
ReeceNichols - Lees Summit,
KBTLeesSummit Team 816-524-7272,
ReeceNichols - Lees Summit
Bought with:
Shelly Mowry, SP00236801
Worth Clark Realty
Source: Heartland MLS as distributed by MLS GRID,MLS#: 2634077
Facts & features
Interior
Bedrooms & bathrooms
- Bedrooms: 4
- Bathrooms: 5
- Full bathrooms: 3
- 1/2 bathrooms: 2
Primary bedroom
- Features: Carpet, Ceiling Fan(s), Walk-In Closet(s)
- Level: Upper
- Dimensions: 28 x 15
Bedroom 2
- Features: Carpet, Ceiling Fan(s), Walk-In Closet(s)
- Level: Upper
- Dimensions: 13 x 12
Bedroom 3
- Features: Carpet, Walk-In Closet(s)
- Level: Upper
- Dimensions: 14 x 12
Bedroom 4
- Features: Carpet, Ceiling Fan(s), Walk-In Closet(s)
- Level: Upper
- Dimensions: 13 x 12
Primary bathroom
- Features: Double Vanity, Granite Counters, Separate Shower And Tub
- Level: Upper
- Dimensions: 19 x 10
Bathroom 2
- Features: Ceramic Tiles, Shower Over Tub
- Level: Upper
- Dimensions: 12 x 6
Bathroom 3
- Features: Ceramic Tiles, Shower Only
- Level: Upper
- Dimensions: 10 x 9
Bonus room
- Features: Carpet, Ceiling Fan(s)
- Level: Upper
- Dimensions: 15 x 9
Dining room
- Features: Wood Floor
- Level: Main
- Dimensions: 13 x 13
Great room
- Features: Carpet, Ceiling Fan(s), Fireplace
- Level: Main
- Dimensions: 19 x 17
Half bath
- Features: Ceramic Tiles
- Level: Main
- Dimensions: 5 x 5
Half bath
- Features: Vinyl
- Level: Lower
- Dimensions: 6 x 4
Hearth room
- Features: Ceiling Fan(s), Fireplace, Wood Floor
- Level: Main
- Dimensions: 15 x 13
Kitchen
- Features: Granite Counters, Kitchen Island, Pantry, Wood Floor
- Level: Main
- Dimensions: 19 x 16
Laundry
- Features: Built-in Features, Luxury Vinyl
- Level: Lower
- Dimensions: 13 x 8
Library
- Features: Built-in Features, Carpet
- Level: Main
- Dimensions: 14 x 12
Heating
- Forced Air
Cooling
- Electric
Appliances
- Included: Cooktop, Dishwasher, Disposal, Exhaust Fan, Microwave, Refrigerator, Built-In Oven
- Laundry: Lower Level
Features
- Ceiling Fan(s), Kitchen Island, Stained Cabinets, Walk-In Closet(s)
- Flooring: Carpet, Tile, Wood
- Basement: Concrete,Full,Sump Pump
- Number of fireplaces: 1
- Fireplace features: Gas Starter, Great Room
Interior area
- Total structure area: 3,722
- Total interior livable area: 3,722 sqft
- Finished area above ground: 3,572
- Finished area below ground: 150
Property
Parking
- Total spaces: 3
- Parking features: Attached, Garage Faces Side
- Attached garage spaces: 3
Features
- Patio & porch: Patio
Lot
- Size: 0.44 Acres
- Features: Corner Lot, Estate Lot, Sprinkler-In Ground
Details
- Parcel number: 62630051700000000
Construction
Type & style
- Home type: SingleFamily
- Architectural style: Traditional
- Property subtype: Single Family Residence
Materials
- Stucco, Wood Siding
- Roof: Metal
Condition
- Year built: 1993
Utilities & green energy
- Sewer: Public Sewer
- Water: Public
Community & HOA
Community
- Security: Security System, Smoke Detector(s)
- Subdivision: Summit Falls
HOA
- Has HOA: Yes
- Services included: Curbside Recycle, Trash
- HOA fee: $524 annually
- HOA name: Summit Falls HOA
Location
- Region: Lees Summit
Financial & listing details
- Tax assessed value: $469,310
- Annual tax amount: $5,602
- Date on market: 8/20/2026
- Listing terms: Cash,Conventional,FHA,VA Loan
- Ownership: Private
- Road surface type: Paved
Price history
| Date | Event | Price |
|---|---|---|
| 9/28/2026 | Sold | -- |
Source:  Heartland MLS as distributed by MLS GRID #2634077 Report a problem Heartland MLS as distributed by MLS GRID #2634077 Report a problem | ||
| 8/22/2026 | Pending sale | $599,950$161/sqft |
Source: Heartland MLS as distributed by MLS GRID #2634077 Report a problem | ||
| 8/20/2026 | Listed for sale | $599,950$161/sqft |
Source: Heartland MLS as distributed by MLS GRID #2634077 Report a problem | ||
| 4/17/2001 | Sold | -- |
Source: Public Record Report a problem | ||
Public tax history
| Year | Property taxes | Tax assessment |
|---|---|---|
| 2025 | $5,602 +0.1% | $89,169 +15% |
| 2024 | $5,599 +0.7% | $77,539 |
| 2023 | $5,558 -9.4% | $77,539 +2% |
| 2022 | $6,135 -2% | $76,000 |
| 2021 | $6,262 +3.9% | $76,000 +4.9% |
| 2020 | $6,029 +2.8% | $72,455 |
| 2019 | $5,864 | $72,455 +14.9% |
| 2018 | $5,864 +4% | $63,059 |
| 2017 | $5,640 +10.2% | $63,059 +8.2% |
| 2016 | $5,120 +3.1% | $58,273 +4.8% |
| 2014 | $4,964 +0.1% | $55,591 |
| 2013 | $4,960 -0.2% | $55,591 |
| 2012 | $4,970 +0.4% | $55,591 |
| 2011 | $4,949 +1.8% | $55,591 |
| 2010 | $4,861 -0.8% | $55,591 |
| 2009 | $4,898 +0.4% | $55,591 -2% |
| 2008 | $4,878 +13.3% | $56,725 |
| 2007 | $4,306 +0.1% | $56,725 +15% |
| 2006 | $4,304 -2.8% | $49,326 |
| 2005 | $4,426 +6.8% | $49,326 |
| 2004 | $4,145 -1.6% | $49,326 |
| 2003 | $4,212 +3% | $49,326 +1% |
| 2002 | $4,089 +0.1% | $48,838 |
| 2001 | $4,084 | $48,838 |
Find assessor info on the county website
Neighborhood: 64081
Nearby homes
- $578,7004 bd5 ba2.9k sqft909 SW Summit Falls Dr, Lees Summit, MO 64081Off Market
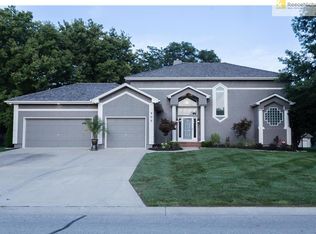
- $604,9004 bd3 ba3.8k sqft1820 SW Summit Valley Dr, Lees Summit, MO 64081Off Market
- $555,8004 bd3 ba3k sqft1829 SW Summit Valley Dr, Lees Summit, MO 64081Off Market
- $572,3004 bd3 ba2.7k sqft916 SW Summit Falls Dr, Lees Summit, MO 64081Off Market
- $636,9004 bd4 ba2.8k sqft912 SW Summit Falls Dr, Lees Summit, MO 64081Off Market
- $647,9004 bd5 ba4.2k sqft1825 SW Summit Valley Dr, Lees Summit, MO 64081Off Market
- $504,0004 bd3 ba3.1k sqft1825 SW Summit Valley Dr #D, Lees Summit, MO 64081Off Market
- $587,3005 bd3 ba3.7k sqft1000 SW Summit Falls Dr, Lees Summit, MO 64081Off Market
Nearby schools
GreatSchools rating
- 6/10Pleasant Lea Elementary SchoolGrades: K-5Distance: 1.2 mi
- 8/10Pleasant Lea Middle SchoolGrades: 6-8Distance: 1.3 mi
- 8/10Lee's Summit Senior High SchoolGrades: 9-12Distance: 2.5 mi
Schools provided by the listing agent
- Elementary: Pleasant Lea
- Middle: Pleasant Lea
- High: Lee's Summit
Source: Heartland MLS as distributed by MLS GRID. This data may not be complete. We recommend contacting the local school district to confirm school assignments for this home.
Get a cash offer in 3 minutes
Find out how much your home could sell for in as little as 3 minutes with a no-obligation cash offer.
Estimated market value
$600,000
Get a cash offer in 3 minutes
Find out how much your home could sell for in as little as 3 minutes with a no-obligation cash offer.
Estimated market value
$600,000
- Missouri
- Jackson County
- Lees Summit
- 64081
- 1824 SW Summit Valley Dr
