Skip main navigation
Closed
  • $550,000

    1824 SCHILLER DRIVE, Stevens Point, WI 54482

    4beds
    3,587sqft
    Single Family Residence
    Built in 2004
    0.69 Acres Lot
    $614,800 Zestimate®
    $153/sqft
    $3,442 Estimated rent

    Home value

    $614,800

    $584,000 - $646,000

    $3,442/mo

    Zestimate® history
    Loading
    Loading...

    Owner options

    List your home for rent

    $3,442/mo

    Rent Zestimate®

    Find your next renter with Zillow Rental Manager. Plus, with online applications, you can quickly screen prospective tenants – for free.

    Learn more

    $3,442/mo

    Rent Zestimate®

    Refinance and save

    $2,921/mo

    Est. payment

    Refinancing to a lower rate could help reduce your monthly payments and save thousands over the life of the loan.

    See today's rates

    $2,921/mo

    Est. payment

    Explore your selling options

    Work with a Zillow partner agent

    Leverage their expertise and Zillow's premium Showcase listings to get your home seen by more buyers.

    Get started

    List with your own agent

    Get your home in front of millions of buyers by listing it on Zillow.

    Learn how to do it

    Sell it yourself

    Take full control of how buyers see your home on Zillow by listing For Sale by Owner (FSBO).

    List your home

    What's special

    Electric fireplaceButcher block islandSpacious bedroomsKnotty pine ceilingWalk-in closetSeparate showerHickory cabinets
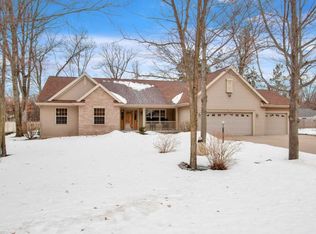
    Superb 1.5 Story home, 3500+sqft, situated on a massive .69 acre manicured, pristine backyard bordered by a PVC 6ft privacy fence! Located in the highly sought after Hunter Oaks Subdivision and Bannach School District, this stunning home has many updates to offer. Upon entering this home, you will be impressed as it is absolutely breathtaking inside and out!!! Expansive floor plan, soaring ceilings, two story window set, 3-sided fireplace and 4 bedrooms including MAIN LEVEL PRIMARY BEDROOM and private bath that features a tub, separate shower and walk-in closet w/custom organizers. Upstairs, you?ll find three other spacious bedrooms plus a full bath. Welcoming covered front porch beckons you into the home. Formal foyer and dining room features views of the lovely front yard. Dining room is currently presented as a home office.,Enjoy this open concept living room, kitchen and dining areas for family time. Kitchen has hickory cabinets, new all-in-one sink, stainless faucet, newer professional series stainless appliances and walk-in pantry. Main level laundry room has abundant folding space, shelving, storage and drop zone areas. Spectacular lower level office/craft room features OVER $40k of WELLING CUSTOM CABINETRY, quartz countertops, butcher block island, beverage cooler, plenty of shelves and customized storage components?Wonderful when working from home. Find excellent entertaining or gathering space in the family room with knotty pine ceiling, game area, flex/exercise room and full bath. The finishes are truly impressive! The 3-stall attached garage includes a keyless entry pad. Find additional vehicle storage in the detached 1.5 stall garage with a covered patio facing the backyard. In the past 10 years, the seller has invested nearly $50K in YARD UPDATES AND FENCING. Outdoor play set is included. Negotiable items include: Exercise equipment, pool/ping-pong table, electric fireplace and patio set. Seller represents updated furnace & A/C in 2018. Home is protected by a 12mo UHP limited warranty plan valued at $725. Live your best life!!!

    Zillow last checked:

    Listing updated:

    Listed by:

    ELITE REALTY TEAM - TODD REILLY & TIFFANY BROECKER 715-340-8345,

    eXp - Elite Realty

    Bought with:

    Joshua Zimmerman

    Source: WIREX MLS,MLS#: 22234311MLS LogoOriginating MLS: Central WI Board of REALTORS

    Facts & features

    Interior

    Bedrooms & bathrooms
    • Bedrooms: 4
    • Bathrooms: 4
    • Full bathrooms: 3
    • 1/2 bathrooms: 1
    • Main level bedrooms: 1
    Primary bedroom
    • Level: Main
    • Area: 208
    • Dimensions: 13 x 16
    Bedroom 2
    • Level: Upper
    • Area: 156
    • Dimensions: 12 x 13
    Bedroom 3
    • Level: Upper
    • Area: 144
    • Dimensions: 12 x 12
    Bedroom 4
    • Level: Upper
    • Area: 169
    • Dimensions: 13 x 13
    Dining room
    • Level: Main
    • Area: 144
    • Dimensions: 12 x 12
    Family room
    • Level: Lower
    • Area: 345
    • Dimensions: 23 x 15
    Kitchen
    • Level: Main
    • Area: 156
    • Dimensions: 12 x 13
    Living room
    • Level: Main
    • Area: 320
    • Dimensions: 20 x 16
    Heating
    • Natural Gas, Forced Air
    Cooling
    • Central Air
    Appliances
    • Included: Refrigerator, Range/Oven, Dishwasher, Microwave, Disposal, Washer, Dryer
    Features
    • High Speed Internet
    • Flooring: Carpet, Vinyl
    • Basement: Partially Finished
    Interior area
    • Total structure area: 3,587
    • Total interior livable area: 3,587 sqft
    • Finished area above ground: 2,341
    • Finished area below ground: 1,246

    Property

    Parking
    • Total spaces: 4
    • Parking features: 4 Car, Attached, Detached, Garage Door Opener
    • Attached garage spaces: 4
    Features
    • Levels: One and One Half
    • Stories: 1
    • Patio & porch: Patio
    • Exterior features: Irrigation system
    Lot
    • Size: 0.69 Acres
    • Dimensions: 120 x 252
    Details
    • Additional structures: Storage
    • Parcel number: 2408.36.3200.02
    • Zoning: Residential
    • Special conditions: Arms Length

    Construction

    Type & style
    • Home type: SingleFamily
    • Architectural style: Colonial
    • Property subtype: Single Family Residence
    Materials
    • Stucco, Vinyl Siding
    • Roof: Shingle
    Condition
    • 11-20 Years
    • New construction: No
    • Year built: 2004

    Utilities & green energy

    • Sewer: Public Sewer
    • Water: Public
    • Utilities for property: Cable Available

    Community & neighborhood

    Security
    • Security features: Smoke Detector(s)
    Location
    • Region: Stevens Point
    • Municipality: Stevens Point

    Other

    Other facts
    • Listing terms: Arms Length Sale

    Price history

    DateEventPrice
    11/13/2023Sold$550,000+0%$153/sqft
    Source: WIREX MLS #22234311 Report a problem
    10/24/2023Contingent$549,900$153/sqft
    Source: WIREX MLS #22234311 Report a problem
    9/18/2023Listed for sale$549,900+86.4%$153/sqft
    Source: WIREX MLS #22234283 Report a problem
    10/15/2013Sold$295,000-4.5%$82/sqft
    Source: Agent Provided Report a problem
    8/28/2013Pending sale$308,900$86/sqft
    Source: First Weber Group #1304202 Report a problem
    6/26/2013Listed for sale$308,900+0.3%$86/sqft
    Source: First Weber Group #1304202 Report a problem
    3/23/2013Listing removed$308,000$86/sqft
    Source: Coldwell Banker The Real Estate Group #1206577 Report a problem
    10/18/2012Listed for sale$308,000$86/sqft
    Source: Coldwell Banker The Real Estate Group #1206577 Report a problem

    Public tax history

    YearProperty taxesTax assessment
    2024-- $488,000 +6.5%
    2023-- $458,400 +44.5%
    2022-- $317,200
    2021-- $317,200
    2020-- --
    2019$8,326 +20.5%$317,200
    2018$6,908 $317,200
    2017$6,908 +7.1%$317,200 +19.6%
    2016$6,449 +1.9%$265,200
    2014$6,329 -3%$265,200
    2013$6,528 +5.7%$265,200 +3.4%
    2012$6,178 -0.3%$256,600
    2011$6,195 +0.3%$256,600
    2010$6,180 -6.6%$256,600
    2009$6,613 +2.9%$256,600
    2008$6,425 +8.1%$256,600 +1.4%
    2007$5,941 +62.3%$253,000 +67.4%
    2006$3,661 $151,100

    Find assessor info on the county website

    Neighborhood: 54482

    Nearby schools

    GreatSchools rating
    Schools provided by the listing agent
    • Elementary: Bannach
    • Middle: P.j. Jacobs
    • High: Stevens Point
    • District: Stevens Point

    Source: WIREX MLS. This data may not be complete. We recommend contacting the local school district to confirm school assignments for this home.

    Get pre-qualified for a loan
    At Zillow Home Loans, we can pre-qualify you in as little as 5 minutes with no impact to your credit score.

    An equal housing lender. NMLS #10287.