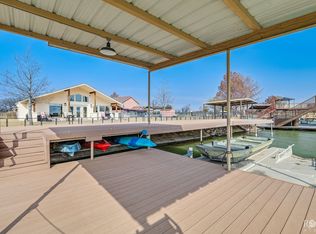
SPACIOUS-CONVENIENT-PRIVATE. This 3,011 square foot 4 bedroom 2.5 bath house with home office, game room, large bonus room and lots of storage space HAS IT ALL. Located just off Knickerbocker, direct access to the main lake and a boat dock featuring upper and lower decks with boat and jet ski lifts. A TOTAL reconstruction of this house was completed in 2015. All new wiring, new sewer, water and gas lines, upgraded insulation and windows were included. Open concept, 2 story floor plan with Master Suite on the ground floor. The kitchen features a sit around island, large walk-in pantry and all electric appliances. Wood burning fireplace located in the great room. The home also features a tankless water heater, water softener and RO system. Xero-scaped front yard for low maintenance and irrigated backyard with great trees. You can enjoy a beautiful sunrise with a cup of coffee and a relaxing shaded evening with a cool beverage.
Sold
Price Unknown
1824 Shady Point Circle Dr, San Angelo, TX 76904
4beds
3,118sqft
Single Family Residence
Built in 2015
0.48 Acres Lot
$899,000 Zestimate®
$--/sqft
$3,254 Estimated rent
Home value
$899,000
$809,000 - $998,000
$3,254/mo
Zestimate® history
Owner options
List your home for rent
$3,254/mo
Rent Zestimate®
Find your next renter with Zillow Rental Manager. Plus, with online applications, you can quickly screen prospective tenants – for free.
$3,254/mo
Rent Zestimate®
Refinance and save
$75/mo
Est. payment
Refinancing to a lower rate could help reduce your monthly payments and save thousands over the life of the loan.
$75/mo
Est. payment
Explore your selling options
Work with a Zillow partner agent
Leverage their expertise and Zillow's premium Showcase listings to get your home seen by more buyers.
Get startedList with your own agent
Get your home in front of millions of buyers by listing it on Zillow.
Learn how to do itSell it yourself
Take full control of how buyers see your home on Zillow by listing For Sale by Owner (FSBO).
List your homeWhat's special
Zillow last checked:
Listing updated:
Listed by:
Stephen Eaton 0539000 409-766-1111,
Eaton Realty 409-766-1111
Bought with:
Non-Represented Buyer
WACO ASSOCIATION OF REALTORS
Source: NTREIS,MLS#: 20922889
Facts & features
Interior
Bedrooms & bathrooms
- Bedrooms: 4
- Bathrooms: 3
- Full bathrooms: 2
- 1/2 bathrooms: 1
Primary bedroom
- Level: First
- Dimensions: 13 x 17
Bedroom
- Level: Second
- Dimensions: 11 x 14
Bedroom
- Level: Second
- Dimensions: 11 x 14
Bedroom
- Level: Second
- Dimensions: 11 x 14
Living room
- Level: First
- Dimensions: 19 x 29
Heating
- Central
Cooling
- Central Air, Ceiling Fan(s)
Appliances
- Included: Electric Oven, Electric Range, Microwave
- Laundry: Washer Hookup, Electric Dryer Hookup
Features
- Walk-In Closet(s)
- Flooring: Carpet, Tile
- Has basement: No
- Number of fireplaces: 1
- Fireplace features: Great Room
Interior area
- Total interior livable area: 3,118 sqft
Property
Parking
- Total spaces: 2
- Parking features: Driveway, Garage Faces Front
- Attached garage spaces: 2
- Has uncovered spaces: Yes
Features
- Levels: Two
- Stories: 2
- Patio & porch: Rear Porch, Covered, Front Porch
- Pool features: None
- On waterfront: Yes
- Waterfront features: Lake Front, Waterfront
Lot
- Size: 0.48 Acres
- Features: Waterfront
Details
- Parcel number: 2808002000702400
Construction
Type & style
- Home type: SingleFamily
- Architectural style: Detached
- Property subtype: Single Family Residence
Materials
- Roof: Composition
Condition
- Year built: 2015
Utilities & green energy
- Utilities for property: Electricity Connected
Community & HOA
Community
- Security: Smoke Detector(s)
- Subdivision: Lake Nasworthy, Shady Point 2
HOA
- Has HOA: Yes
- Services included: Maintenance Grounds
- HOA fee: $75 annually
- HOA name: Lake Nasworthy HOA
- HOA phone: 000-000-0000
Location
- Region: San Angelo
Financial & listing details
- Tax assessed value: $584,960
- Annual tax amount: $9,758
- Date on market: 5/2/2025
- Cumulative days on market: 49 days
- Listing terms: Cash,Conventional,FHA,VA Loan
- Electric utility on property: Yes
Price history
| Date | Event | Price |
|---|---|---|
| 6/20/2025 | Sold | -- |
Source: NTREIS #20922889 Report a problem | ||
| 5/2/2025 | Listed for sale | $930,000$298/sqft |
Source: NTREIS #20922889 Report a problem | ||
| 3/14/2014 | Sold | -- |
Source:  San Angelo AOR #81274 Report a problem San Angelo AOR #81274 Report a problem | ||
Public tax history
| Year | Property taxes | Tax assessment |
|---|---|---|
| 2024 | $5,226 +3.3% | $584,960 +34.5% |
| 2023 | $5,062 -31.5% | $434,940 -9.9% |
| 2022 | $7,389 -17.8% | $482,850 +12.5% |
| 2021 | $8,991 | $429,070 |
| 2020 | -- | $429,070 |
| 2019 | $7,360 +1.2% | $429,070 +2.1% |
| 2018 | $7,271 +2.5% | $420,420 +0.3% |
| 2017 | $7,092 +2.1% | $419,170 +14.7% |
| 2016 | $6,945 +2% | $365,510 +12.3% |
| 2015 | $6,811 +40.8% | $325,350 +72.2% |
| 2014 | $4,839 +108% | $188,950 +0% |
| 2013 | $2,326 | $188,900 |
| 2012 | $2,326 | $188,900 |
| 2011 | $2,326 +2.3% | $188,900 |
| 2010 | $2,274 | $188,900 +17.7% |
| 2009 | -- | $160,500 |
| 2008 | -- | $160,500 |
| 2007 | $2,207 -11.2% | $160,500 +12.6% |
| 2006 | $2,485 | $142,500 +58% |
| 2005 | $2,485 +78.7% | $90,200 +4% |
| 2004 | $1,391 +6.4% | $86,700 |
| 2003 | $1,307 -2.6% | $86,700 +30.2% |
| 2002 | $1,342 +2.2% | $66,600 |
| 2001 | $1,313 +1.5% | $66,600 |
| 2000 | $1,293 | $66,600 |
Find assessor info on the county website
Neighborhood: Nasworthy
Nearby homes
- $788,1005 bd5 ba3.5k sqft1822 Shady Point Circle Dr, San Angelo, TX 76904Off Market
- $1,203,8004 bd5 ba4k sqft1826 Shady Point Circle Dr, San Angelo, TX 76904Off Market
- $465,1003 bd2 ba1.7k sqft1818 Shady Point Circle Dr, San Angelo, TX 76904Off Market
- $--3 bd3 ba2.2k sqft1820 Shady Point Circle Dr, San Angelo, TX 76904Sold
- $734,500-- bd-- ba2.8k sqft1832 Shady Point Circle Dr, San Angelo, TX 76904Off Market
- $325,500-- bd-- ba732 sqft1816 Shady Point Circle Dr, San Angelo, TX 76904Off Market
- $643,100-- bd-- ba2.4k sqft1834 Shady Point Circle Dr, San Angelo, TX 76904Off Market
- $526,1004 bd2 ba1.8k sqft1814 Shady Point Circle Dr, San Angelo, TX 76904Off Market
Nearby schools
GreatSchools rating
- 5/10Lamar Elementary SchoolGrades: K-5Distance: 1.4 mi
- 6/10Glenn Middle SchoolGrades: 6-8Distance: 3.5 mi
- 4/10Central High SchoolGrades: 8-12Distance: 5.6 mi
Schools provided by the listing agent
- Elementary: Lamar
- Middle: Glenn
- High: Central
- District: San Angelo ISD
Source: NTREIS. This data may not be complete. We recommend contacting the local school district to confirm school assignments for this home.
- Texas
- Tom Green County
- San Angelo
- 76904
- Nasworthy
- 1824 Shady Point Circle Dr
