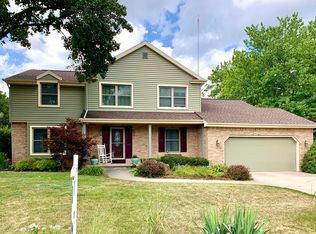
Welcome to 1824 Shadywood Lane, located just a stone's throw from Kinawa Elementary School and the new Chippewa Middle School. Conveniently situated just minutes from Michigan State University and I-96, this charming three-bedroom, 2.5-bath home has been lovingly maintained and beautifully cared for. As you enter the home, you are greeted by wood parquet flooring in the entryway. The spacious living room features a cozy wood-burning fireplace, creating a warm and inviting atmosphere. The large kitchen offers stainless steel appliances, abundant cabinet space, and a bright breakfast nook perfect for everyday dining. A large sliding door off the kitchen leads to a newer Trex deck that provides an incredible space for summer entertaining. While relaxing on the deck, you can enjoy the peaceful sounds of the backyard water feature and stream, creating a tranquil setting that feels like your own private retreat. Just off the kitchen, you'll find a convenient laundry room and a den that offers excellent flexibility. The den could easily be converted into a fourth bedroom by simply adding a closet. The second floor features three spacious bedrooms and a loft area. The primary suite is exceptionally large and includes a beautifully updated bathroom with a double vanity, glass shower, and stunning blue tile accents that create a relaxing, spa-like atmosphere. Two additional bedrooms and a full bath complete the upper level. The finished lower level is designed for entertaining, featuring a wet bar, stone gas fireplace, built-in cabinetry, and plenty of room for gatherings. View out windows bring in an abundance of natural light, making the space feel warm and inviting. You won't want to miss this opportunity to live so close to the schools and enjoy everything the Briarwood subdivision has to offer. Schedule your showing today and discover all that 1824 Shadywood Lane has to offer.
Sold for $407,150
$407,150
1824 Shadywood Ln, Okemos, MI 48864
3beds
2,756sqft
Single Family Residence
Built in 1984
0.3 Acres Lot
$426,500 Zestimate®
$148/sqft
$2,873 Estimated rent
Home value
$426,500
$405,000 - $448,000
$2,873/mo
Zestimate® history
Owner options
List your home for rent
$2,873/mo
Rent Zestimate®
Find your next renter with Zillow Rental Manager. Plus, with online applications, you can quickly screen prospective tenants – for free.
$2,873/mo
Rent Zestimate®
Refinance and save
$2,847/mo
Est. payment
Refinancing to a lower rate could help reduce your monthly payments and save thousands over the life of the loan.
$2,847/mo
Est. payment
Explore your selling options
Work with a Zillow partner agent
Leverage their expertise and Zillow's premium Showcase listings to get your home seen by more buyers.
Get startedList with your own agent
Get your home in front of millions of buyers by listing it on Zillow.
Learn how to do itSell it yourself
Take full control of how buyers see your home on Zillow by listing For Sale by Owner (FSBO).
List your homeWhat's special
Stone gas fireplaceLoft areaThree spacious bedroomsNewer trex deckBuilt-in cabinetryGlass showerCozy wood-burning fireplace
Zillow last checked:
Listing updated:
Listed by:
Lynne VanDeventer 517-492-3274,
Coldwell Banker Professionals -Okemos
Bought with:
Jeff Thornton, 6506040317
Coldwell Banker Professionals -Okemos
Source: Greater Lansing AOR,MLS#: 296945
Facts & features
Interior
Bedrooms & bathrooms
- Bedrooms: 3
- Bathrooms: 3
- Full bathrooms: 2
- 1/2 bathrooms: 1
Primary bedroom
- Level: Second
- Area: 202.8 Square Feet
- Dimensions: 16.9 x 12
Bedroom 2
- Level: Second
- Area: 111.28 Square Feet
- Dimensions: 10.7 x 10.4
Bedroom 3
- Level: Second
- Area: 154.96 Square Feet
- Dimensions: 14.9 x 10.4
Dining room
- Level: First
- Area: 89.38 Square Feet
- Dimensions: 10.9 x 8.2
Kitchen
- Level: First
- Area: 119.7 Square Feet
- Dimensions: 11.4 x 10.5
Laundry
- Level: First
- Area: 48 Square Feet
- Dimensions: 8 x 6
Living room
- Level: First
- Area: 316.4 Square Feet
- Dimensions: 22.6 x 14
Office
- Level: First
- Area: 132 Square Feet
- Dimensions: 12 x 11
Other
- Description: Foyer
- Level: First
- Area: 38.64 Square Feet
- Dimensions: 9.2 x 4.2
Other
- Level: Basement
- Area: 526.7 Square Feet
- Dimensions: 23 x 22.9
Heating
- Central, Forced Air
Cooling
- Central Air
Appliances
- Included: Bar Fridge, Dishwasher, Dryer, Electric Cooktop, Gas Water Heater, Microwave, Oven, Range, Refrigerator, Washer, Wine Cooler
- Laundry: Laundry Room, Main Level
Features
- Bar, Eat-in Kitchen, High Speed Internet, Wet Bar
- Basement: Finished,Partially Finished
- Has fireplace: Yes
- Fireplace features: Gas, Family Room, Living Room, Recreation Room, Wood Burning
Interior area
- Total structure area: 3,056
- Total interior livable area: 2,756 sqft
- Finished area above ground: 2,048
- Finished area below ground: 708
Property
Parking
- Parking features: Attached, Finished
- Has attached garage: Yes
Features
- Levels: Two
- Stories: 2
- Patio & porch: Deck, Porch
- On waterfront: Yes
- Waterfront features: Pond
Lot
- Size: 0.3 Acres
- Dimensions: 85 x 152
- Features: Back Yard, Front Yard, Landscaped, Subdivided
Details
- Foundation area: 1008
- Parcel number: 33020234126007
- Zoning description: Zoning
Construction
Type & style
- Home type: SingleFamily
- Architectural style: Colonial
- Property subtype: Single Family Residence
Materials
- Vinyl Siding
- Roof: Shingle
Condition
- Year built: 1984
Utilities & green energy
- Sewer: Public Sewer
- Water: Public
- Utilities for property: Natural Gas Connected, Natural Gas Available, High Speed Internet Available, Cable Available
Community & HOA
Community
- Subdivision: Kinawa
Location
- Region: Okemos
Financial & listing details
- Price per square foot: $148/sqft
- Tax assessed value: $162,700
- Annual tax amount: $7,442
- Date on market: 6/22/2026
- Listing terms: Cash,Conventional
- Road surface type: Asphalt
Price history
| Date | Event | Price |
|---|---|---|
| 8/6/2026 | Sold | $407,150-5.3%$148/sqft |
Source:  Greater Lansing AOR #296945 Report a problem Greater Lansing AOR #296945 Report a problem | ||
| 8/4/2026 | Pending sale | $429,900$156/sqft |
Source: Greater Lansing AOR #296945 Report a problem | ||
| 6/22/2026 | Listed for sale | $429,900+32.3%$156/sqft |
Source: Greater Lansing AOR #296945 Report a problem | ||
| 4/14/2021 | Sold | $325,000+4.9%$118/sqft |
Source: Greater Lansing AOR #253450 Report a problem | ||
| 3/29/2021 | Pending sale | $309,900$112/sqft |
Source:  Greater Lansing AOR #253450 Report a problem Greater Lansing AOR #253450 Report a problem | ||
| 3/9/2021 | Contingent | $309,900$112/sqft |
Source:  Realcomp II #630000253450 Report a problem Realcomp II #630000253450 Report a problem | ||
| 3/4/2021 | Listed for sale | $309,900$112/sqft |
Source: Realcomp II #630000253450 Report a problem | ||
Public tax history
| Year | Property taxes | Tax assessment |
|---|---|---|
| 2025 | $7,071 +6.5% | $162,700 +5.8% |
| 2024 | $6,637 | $153,800 +11.3% |
| 2023 | -- | $138,200 +12.4% |
| 2022 | -- | $122,900 +5% |
| 2021 | -- | $117,000 +3.3% |
| 2020 | -- | $113,300 +5.3% |
| 2019 | $4,450 | $107,600 +5.4% |
| 2018 | $4,450 +127.8% | $102,100 +3.7% |
| 2017 | $1,953 | $98,500 +5.3% |
| 2016 | $1,953 | $93,500 +2.2% |
| 2015 | $1,953 | $91,500 +3.7% |
| 2014 | $1,953 | $88,200 +3.6% |
| 2013 | -- | $85,100 +1.1% |
| 2012 | -- | $84,200 -4.8% |
| 2011 | -- | $88,400 -5.5% |
| 2010 | -- | $93,500 -4.6% |
| 2009 | -- | $98,000 -7% |
| 2008 | -- | $105,400 -5.4% |
| 2007 | -- | $111,400 +1.7% |
| 2006 | -- | $109,500 +3.8% |
| 2005 | -- | $105,500 -0.8% |
| 2004 | -- | $106,400 +5.2% |
| 2003 | -- | $101,100 +5.8% |
| 2002 | -- | $95,600 +7.2% |
| 2001 | -- | $89,200 +3.6% |
| 2000 | -- | $86,100 |
Find assessor info on the county website
Neighborhood: 48864
Nearby homes
- $414,9003 bd3 ba2.8k sqft1810 Shadywood Ln, Okemos, MI 48864For Sale

- $473,5004 bd4 ba3.3k sqft1858 Shadywood Ln, Okemos, MI 48864Off Market
- $320,2003 bd2 ba1k sqft1800 Shadywood Ln, Okemos, MI 48864Off Market
- $484,7005 bd3 ba2.6k sqft3980 Breckinridge Dr, Okemos, MI 48864Off Market

- $369,3003 bd2 ba1.3k sqft3945 Cloverdale Ave, Okemos, MI 48864Off Market
- $374,4003 bd3 ba1.8k sqft1837 Shadywood Ln, Okemos, MI 48864Off Market
- $298,6003 bd2 ba748 sqft1780 Shadywood Ln, Okemos, MI 48864Off Market
- $423,5004 bd2 ba1.7k sqft1861 Shadywood Ln, Okemos, MI 48864Off Market
Nearby schools
GreatSchools rating
- 8/10Kinawa SchoolGrades: 5-6Distance: 0.2 mi
- 10/10Chippewa Middle SchoolGrades: 6-8Distance: 0.7 mi
- 10/10Okemos High SchoolGrades: 9-12Distance: 2.2 mi
Schools provided by the listing agent
- High: Okemos
Source: Greater Lansing AOR. This data may not be complete. We recommend contacting the local school district to confirm school assignments for this home.
Get a cash offer in 3 minutes
Find out how much your home could sell for in as little as 3 minutes with a no-obligation cash offer.
Estimated market value
$426,500
Get a cash offer in 3 minutes
Find out how much your home could sell for in as little as 3 minutes with a no-obligation cash offer.
Estimated market value
$426,500
- Michigan
- Ingham County
- Okemos
- 48864
- 1824 Shadywood Ln
Nearby cities
Nearby zip codes
Other Okemos Topics
