1824 Sierra Norte Loop NE is a two-story Rio Rancho home with a functional, open layout and desert landscaping. The kitchen features wood cabinetry, a center island with generous counter space, and stainless steel appliances, flowing into the adjacent dining and living areas with wood-look flooring. A staircase leads to the upper level, where the primary bedroom connects to a bathroom with a double vanity and a soaking tub, while additional well-proportioned bedrooms and a second full bath provide flexible space. A covered rear patio overlooks the low-maintenance backyard, and a two-car attached garage adds practical storage, completing this well-maintained residence with functional amenities throughout every room. Included 100-Day Home Warranty with buyer activation
For sale
$337,000
1824 Sierra Norte Loop NE, Rio Rancho, NM 87144
4beds
2,224sqft
Single Family Residence
Built in 2006
5,662 Square Feet Lot
$-- Zestimate®
$152/sqft
$15/mo HOA
What's special
Desert landscapingTwo-car attached garageFunctional open layoutPrimary bedroomWell-proportioned bedroomsStainless steel appliancesSoaking tub
- 25 days
- 784
- 60
Likely to sell faster than
Zillow last checked:
Listing updated:
Listed by:
Tara Jones homes@opendoor.com,
Opendoor Brokerage, LLC 480-462-5392,
Chifei Cary Sheih 720-650-6878,
Opendoor Brokerage, LLC
Source: SWMLS,MLS#: 1109444
Facts & features
Interior
Bedrooms & bathrooms
- Bedrooms: 4
- Bathrooms: 3
- Full bathrooms: 2
- 1/2 bathrooms: 1
Primary bedroom
- Level: Main
- Area: 195
- Dimensions: 15 x 13
Kitchen
- Level: Basement
- Area: 168
- Dimensions: 12 x 14
Living room
- Level: Basement
- Area: 180
- Dimensions: 12 x 15
Heating
- Forced Air, Natural Gas
Appliances
- Included: Dishwasher, Microwave
- Laundry: Washer Hookup, Electric Dryer Hookup, Gas Dryer Hookup
Features
- Main Level Primary
- Flooring: Carpet, Tile
- Windows: Vinyl
- Has basement: No
- Has fireplace: No
Interior area
- Total structure area: 2,224
- Total interior livable area: 2,224 sqft
- Finished area below ground: 0
Property
Parking
- Total spaces: 2
- Parking features: Garage
- Garage spaces: 2
Accessibility
- Accessibility features: None
Features
- Levels: Two
- Stories: 2
- Patio & porch: Covered, Patio
Lot
- Size: 5,662 Square Feet
Details
- Parcel number: 1011071264022
- Zoning description: R-4
Construction
Type & style
- Home type: SingleFamily
- Property subtype: Single Family Residence
Materials
- Stucco
- Roof: Composition
Condition
- Resale
- New construction: No
- Year built: 2006
Utilities & green energy
- Electric: None
- Sewer: Public Sewer
- Water: Public
- Utilities for property: Electricity Connected, Natural Gas Connected, Sewer Connected
Green energy
- Energy generation: None
Community & HOA
Community
- Subdivision: Sierra Norte Unit 2
HOA
- Has HOA: Yes
- Services included: None
- HOA fee: $15 monthly
- HOA name: Sierra Norte Homeowners Association Inc (149)
Location
- Region: Rio Rancho
Financial & listing details
- Price per square foot: $152/sqft
- Tax assessed value: $187,263
- Annual tax amount: $2,249
- Date on market: 8/19/2026
- Listing terms: Cash,Conventional,VA Loan
Estimated market value
Not available
Estimated sales range
Not available
Not available
Price history
| Date | Event | Price |
|---|---|---|
| 8/19/2026 | Listed for sale | $337,000$152/sqft |
Source:  SWMLS #1109444 Report a problem SWMLS #1109444 Report a problem | ||
Public tax history
| Year | Property taxes | Tax assessment |
|---|---|---|
| 2025 | $2,178 -0.3% | $62,421 +3% |
| 2024 | $2,184 +2.6% | $60,603 +3% |
| 2023 | $2,128 +1.9% | $58,838 +3% |
| 2022 | $2,088 +0.8% | $57,125 +3% |
| 2021 | $2,072 +3% | $55,461 +3% |
| 2020 | $2,012 +2.3% | $53,846 +3% |
| 2019 | $1,967 +9.5% | $52,277 +3% |
| 2018 | $1,796 -7.2% | $50,755 +3% |
| 2017 | $1,935 | $49,277 -0.3% |
| 2016 | $1,935 +2.1% | $49,437 |
| 2014 | $1,895 | $49,437 |
| 2013 | $1,895 | $49,437 |
Find assessor info on the county website
Monthly payment
Est. payment
Payment breakdown
Explore the cost of this home by adjusting the details. Changes won't be saved.Climate risks
Neighborhood: 87144
- $361,0004 bd2 ba2.2k sqft1828 Sierra Norte Loop NE, Rio Rancho, NM 87144Off Market
- $347,7004 bd2 ba2.2k sqft1820 Sierra Norte Loop NE, Rio Rancho, NM 87144Off Market
- $330,8004 bd2 ba1.9k sqft1832 Sierra Norte Loop NE, Rio Rancho, NM 87144Off Market
- $348,8004 bd2 ba2.2k sqft1816 Sierra Norte Loop NE, Rio Rancho, NM 87144Off Market
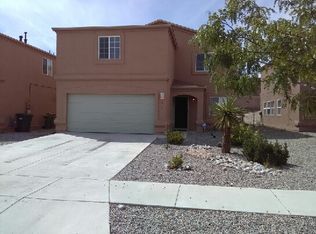
Similar homes
- $369,0003 bd3 ba2k sqft1504 Sierra Norte Ct NE, Rio Rancho, NM 87144For Sale
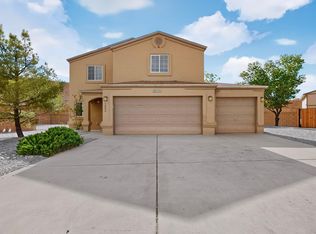 MLS ID #1110304, Diane Diaz, Coldwell Banker Legacy. SWMLS
 - $359,9004 bd3 ba2.2k sqft1813 Sierra Norte Loop NE, Rio Rancho, NM 87144For Sale
 MLS ID #1106562, Elizabeth S Russo, Coldwell Banker Legacy. SWMLS
 - $365,0005 bd3 ba2.1k sqft1852 Gallinas Rd NE, Rio Rancho, NM 87144For Sale
 MLS ID #1107626, Ramona Sayson Piskiel, Re/Max Exclusive. SWMLS
 - $329,5003 bd3 ba1.5k sqft1833 Strawberry Dr NE, Rio Rancho, NM 87144For Sale
 MLS ID #1110390, Seth Abeyta, Realty One of New Mexico. SWMLS
