Skip main navigation
Closed
  • $750,233

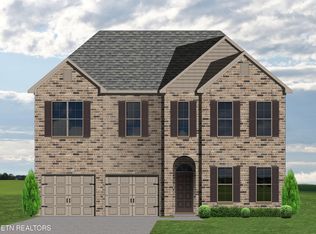
    1824 Silver Chapel Dr Lot 151, Knoxville, TN 37932

    5beds
    3,747sqft
    Single Family Residence, Residential
    Built in 2024
    7,405 Square Feet Lot
    $781,900 Zestimate®
    $200/sqft
    $3,880 Estimated rent

    Home value

    $781,900

    $735,000 - $837,000

    $3,880/mo

    Zestimate® history
    Loading
    Loading...

    Owner options

    List your home for rent

    $3,880/mo

    Rent Zestimate®

    Find your next renter with Zillow Rental Manager. Plus, with online applications, you can quickly screen prospective tenants – for free.

    Learn more

    $3,880/mo

    Rent Zestimate®

    Refinance and save

    $5,132/mo

    Est. payment

    Refinancing to a lower rate could help reduce your monthly payments and save thousands over the life of the loan.

    See today's rates

    $5,132/mo

    Est. payment

    Explore your selling options

    Work with a Zillow partner agent

    Leverage their expertise and Zillow's premium Showcase listings to get your home seen by more buyers.

    Get started

    List with your own agent

    Get your home in front of millions of buyers by listing it on Zillow.

    Learn how to do it

    Sell it yourself

    Take full control of how buyers see your home on Zillow by listing For Sale by Owner (FSBO).

    List your home

    What's special

    This is a ''Build to Suit'' home with the builder - Ball Homes Fairhaven plan. This home has five bedrooms upstairs, including the ''Primary Suite'' with deck, and two addition al full bathrooms. The main level includes an office / flex room, large family room with fireplace and bookcases that opens to the island kitchen and large dining area. This makes an ideal space for entertaining. Additional features include 10' ceilings on the first floor and 9' ceilings on the second floor.

    Zillow last checked:

    Listing updated:

    Listed by:

    Steve Doty 865-693-3232,

    Realty Executives Associates

    Bought with:

    Major Ward, 261619

    Realty Executives Associates

    Source: RealTracs MLS as distributed by MLS GRID,MLS#: 2831544MLS Logo

    Facts & features

    Interior

    Bedrooms & bathrooms
    • Bedrooms: 5
    • Bathrooms: 4
    • Full bathrooms: 4
    Heating
    • Central, Electric, Natural Gas
    Cooling
    • Central Air, Ceiling Fan(s)
    Appliances
    • Included: Dishwasher, Disposal, Range
    • Laundry: Washer Hookup, Electric Dryer Hookup
    Features
    • Ceiling Fan(s)
    • Flooring: Carpet, Tile, Vinyl
    • Basement: None
    • Number of fireplaces: 1
    Interior area
    • Total structure area: 3,747
    • Total interior livable area: 3,747 sqft
    • Finished area above ground: 3,747

    Property

    Parking
    • Total spaces: 2
    • Parking features: Garage Door Opener, Attached
    • Attached garage spaces: 2
    Features
    • Levels: Two
    • Stories: 2
    • Patio & porch: Patio, Deck
    • Pool features: Association
    Lot
    • Size: 7,405 Square Feet
    • Dimensions: 60' x 120'
    • Features: Rolling Slope
    • Topography: Rolling Slope
    Details
    • Parcel number: 129DB101
    • Special conditions: Standard

    Construction

    Type & style
    • Home type: SingleFamily
    • Architectural style: Traditional
    • Property subtype: Single Family Residence, Residential
    Materials
    • Vinyl Siding, Other, Brick
    Condition
    • New construction: Yes
    • Year built: 2024

    Utilities & green energy

    • Utilities for property: Electricity Available, Natural Gas Available

    Community & HOA

    Community
    • Subdivision: Reserve At Hickory Creek Unit 2
    HOA
    • Has HOA: Yes
    • Amenities included: Pool
    • Services included: Trash
    • HOA fee: $794 annually
    Location
    • Region: Knoxville

    Financial & listing details

    • Price per square foot: $200/sqft
    • Annual tax amount: $2,801
    • Date on market: 10/14/2024
    • Electric utility on property: Yes

    Price history

    DateEventPrice
    1/16/2025Sold$750,233$200/sqft
    Source: RealTracs MLS as distributed by MLS GRID #2831544 Report a problem

    Public tax history

    Tax history is unavailable.

    Neighborhood: 37932

    Nearby schools

    GreatSchools rating
    Schools provided by the listing agent
    • Elementary: Hardin Valley Elementary
    • Middle: Hardin Valley Middle School
    • High: Hardin Valley Academy

    Source: RealTracs MLS as distributed by MLS GRID. This data may not be complete. We recommend contacting the local school district to confirm school assignments for this home.

    Get a cash offer in 3 minutes
    Find out how much your home could sell for in as little as 3 minutes with a no-obligation cash offer.
    Estimated market value
    $781,900
    Get a cash offer in 3 minutes
    Find out how much your home could sell for in as little as 3 minutes with a no-obligation cash offer.
    Estimated market value
    $781,900