2 homes on 1 lot! GREAT INCOME POTENTIAL! Both homes in need of some TLC but have many updates including: 1824- updated A/C, Furnace 2017, Hot Water Heater, Electrical panel and Refrigerator. 1822- New Roof/Siding 2017, New Furnace 2022 and updated refrigerator. Washer and Dryer in 1822 basement not working and seller is NOT able to remove.
Closed
$165,000
1824 Stillwater Ave E, Saint Paul, MN 55119
4beds
846sqft
Single Family Residence
Built in 1920
5,924 Square Feet Lot
$252,000 Zestimate®
$195/sqft
$1,904 Estimated rent
Home value
$252,000
$224,000 - $280,000
$1,904/mo
Zestimate® history
Owner options
List your home for rent
$1,904/mo
Rent Zestimate®
Find your next renter with Zillow Rental Manager. Plus, with online applications, you can quickly screen prospective tenants – for free.
$1,904/mo
Rent Zestimate®
Refinance and save
$1,098/mo
Est. payment
Refinancing to a lower rate could help reduce your monthly payments and save thousands over the life of the loan.
$1,098/mo
Est. payment
Explore your selling options
Work with a Zillow partner agent
Leverage their expertise and Zillow's premium Showcase listings to get your home seen by more buyers.
Get startedList with your own agent
Get your home in front of millions of buyers by listing it on Zillow.
Learn how to do itSell it yourself
Take full control of how buyers see your home on Zillow by listing For Sale by Owner (FSBO).
List your homeWhat's special
Zillow last checked:
Listing updated:
Listed by:
Ann L. Bartels-Wanvig 651-216-7830,
Jay Blank Realty, Inc.
Bought with:
AJ Clancy
Professional Support Services
Source: NorthstarMLS as distributed by MLS GRID,MLS#: 6574748
Facts & features
Interior
Bedrooms & bathrooms
- Bedrooms: 4
- Bathrooms: 3
- Full bathrooms: 2
- 1/2 bathrooms: 1
Bedroom
- Level: Main
- Area: 93.5 Square Feet
- Dimensions: 8.5X11
Bedroom 2
- Level: Main
- Area: 88 Square Feet
- Dimensions: 8X11
Bedroom 3
- Level: Upper
- Area: 110 Square Feet
- Dimensions: 11X10
Bathroom
- Level: Main
- Area: 36 Square Feet
- Dimensions: 6X6
Living room
- Level: Main
- Area: 288 Square Feet
- Dimensions: 18X16
Heating
- Forced Air
Cooling
- Central Air, Window Unit(s)
Appliances
- Included: Dryer, Range, Refrigerator, Washer
- Laundry: In Basement
Features
- Basement: Unfinished
- Has fireplace: No
Interior area
- Total structure area: 846
- Total interior livable area: 846 sqft
- Finished area above ground: 846
- Finished area below ground: 0
Property
Parking
- Parking features: Concrete, Guest
Accessibility
- Accessibility features: Accessible Approach with Ramp
Features
- Levels: One and One Half
- Stories: 1.5
- Fencing: Chain Link
Lot
- Size: 5,924 Square Feet
- Dimensions: 120 x 58
Details
- Additional structures: Second Residence
- Foundation area: 736
- Parcel number: 262922320103
- Zoning description: Residential-Single Family
Construction
Type & style
- Home type: SingleFamily
- Property subtype: Single Family Residence
Materials
- Roof: Age Over 8 Years
Condition
- New construction: No
- Year built: 1920
Utilities & green energy
- Electric: Circuit Breakers, Power Company: Xcel Energy
- Gas: Natural Gas
- Sewer: City Sewer/Connected
- Water: City Water/Connected
Community & HOA
Community
- Subdivision: Hazel Park Div 4
HOA
- Has HOA: No
Location
- Region: Saint Paul
Financial & listing details
- Price per square foot: $195/sqft
- Annual tax amount: $4,256
- Date on market: 7/24/2024
- Cumulative days on market: 4 days
- Road surface type: Paved
Price history
| Date | Event | Price |
|---|---|---|
| 4/2/2025 | Listing removed | $321,500$380/sqft |
Source:  NorthstarMLS as distributed by MLS GRID #6676487 Report a problem NorthstarMLS as distributed by MLS GRID #6676487 Report a problem | ||
| 3/3/2025 | Pending sale | $321,500+7.2%$380/sqft |
Source: NorthstarMLS as distributed by MLS GRID #6676487 Report a problem | ||
| 2/28/2025 | Listed for sale | $299,900+81.8%$354/sqft |
Source: NorthstarMLS as distributed by MLS GRID #6676487 Report a problem | ||
| 8/9/2024 | Sold | $165,000-11.8%$195/sqft |
Source: NorthstarMLS as distributed by MLS GRID #6574748 Report a problem | ||
| 7/28/2024 | Pending sale | $187,000$221/sqft |
Source: NorthstarMLS as distributed by MLS GRID #6574748 Report a problem | ||
| 7/24/2024 | Listed for sale | $187,000+142.2%$221/sqft |
Source: NorthstarMLS as distributed by MLS GRID #6574748 Report a problem | ||
| 2/24/2014 | Sold | $77,200$91/sqft |
Source:  Lake Superior Area Realtors as distributed by MLS GRID #2133116 Report a problem Lake Superior Area Realtors as distributed by MLS GRID #2133116 Report a problem | ||
Public tax history
Tax history is unavailable.
Neighborhood: Greater Eastside
Nearby homes
- $165,0003 bd2 ba850 sqft1824 Stillwater Ave, Saint Paul, MN 55119Sold
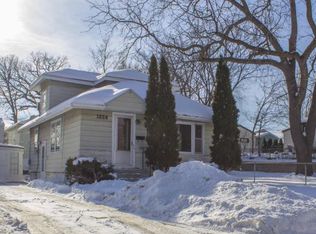
- $321,5004 bd3 ba1.6k sqft1822 Stillwater Ave, Saint Paul, MN 55119Sold
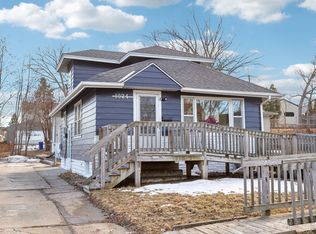
- $139,9001 bd1 ba528 sqft1820 Stillwater Ave, Saint Paul, MN 55119Off Market
- $236,5002 bd1 ba1.1k sqft1834 Stillwater Ave, Saint Paul, MN 55119Off Market
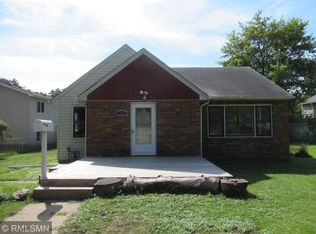
- $244,3002 bd1 ba1.1k sqft1834 Stillwater Ave E, Saint Paul, MN 55119Off Market
- $203,2001 bd1 ba726 sqft1816 Stillwater Ave, Saint Paul, MN 55119Off Market
- $161,8001 bd1 ba1.1k sqft1816 Stillwater Ave E, Saint Paul, MN 55119Off Market
- $336,0004 bd2 ba1.7k sqft865 Van Dyke St, Saint Paul, MN 55119Off Market
Nearby schools
GreatSchools rating
- 1/10Hazel Park Preparatory AcademyGrades: PK-8Distance: 0.6 mi
- 2/10Johnson Senior High SchoolGrades: 9-12Distance: 2.4 mi
- 2/10Battle Creek Middle SchoolGrades: 6-8Distance: 1.6 mi
Get a cash offer in 3 minutes
Find out how much your home could sell for in as little as 3 minutes with a no-obligation cash offer.
Estimated market value
$252,000
Get a cash offer in 3 minutes
Find out how much your home could sell for in as little as 3 minutes with a no-obligation cash offer.
Estimated market value
$252,000
- Minnesota
- Ramsey County
- Saint Paul
- 55119
- Greater Eastside
- 1824 Stillwater Ave E
Nearby cities
Nearby neighborhoods
Nearby zip codes
Other Saint Paul Topics
