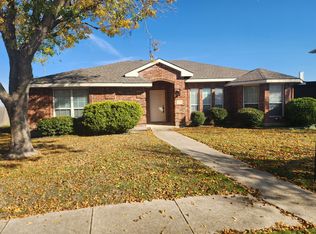
Lovely, hard to find, 1-story home located on a quiet cul-de-sac lot in beautiful Allen neighborhood. The great open floor plan boasts natural light and features split bedrooms and a spacious eat-in kitchen with lots of cabinet & counter space and open to breakfast and living. Spacious Owner's Suite with large bath, separate shower and tub, & walk-in closet. Enjoy the outdoors & outdoor entertaining from the covered patio. Buyer to Verify all information provided.
Sold
Price Unknown
1824 Summer Glen Ct, Allen, TX 75002
3beds
1,599sqft
Single Family Residence
Built in 2002
7,405 Square Feet Lot
$367,300 Zestimate®
$--/sqft
$2,268 Estimated rent
Home value
$367,300
$349,000 - $386,000
$2,268/mo
Zestimate® history
Owner options
List your home for rent
$2,268/mo
Rent Zestimate®
Find your next renter with Zillow Rental Manager. Plus, with online applications, you can quickly screen prospective tenants – for free.
$2,268/mo
Rent Zestimate®
Refinance and save
$215/mo
Est. payment
Refinancing to a lower rate could help reduce your monthly payments and save thousands over the life of the loan.
$215/mo
Est. payment
Explore your selling options
Work with a Zillow partner agent
Leverage their expertise and Zillow's premium Showcase listings to get your home seen by more buyers.
Get startedList with your own agent
Get your home in front of millions of buyers by listing it on Zillow.
Learn how to do itSell it yourself
Take full control of how buyers see your home on Zillow by listing For Sale by Owner (FSBO).
List your homeWhat's special
Quiet cul-de-sac lotSpacious eat-in kitchenBeautiful allen neighborhoodNatural lightSplit bedroomsOpen floor planWalk-in closet
Zillow last checked:
Listing updated:
Listed by:
Naomi Blue 0471456 972-899-0330,
3% Real Estate Company 972-899-0330
Bought with:
Sheri Kempe
Keller Williams Central
Source: NTREIS,MLS#: 20487749
Facts & features
Interior
Bedrooms & bathrooms
- Bedrooms: 3
- Bathrooms: 2
- Full bathrooms: 2
Primary bedroom
- Level: First
- Dimensions: 16 x 12
Bedroom
- Level: First
- Dimensions: 11 x 11
Bedroom
- Level: First
- Dimensions: 11 x 11
Primary bathroom
- Level: First
- Dimensions: 16 x 12
Breakfast room nook
- Level: First
- Dimensions: 12 x 11
Kitchen
- Level: First
- Dimensions: 15 x 11
Living room
- Level: First
- Dimensions: 18 x 16
Heating
- Electric
Cooling
- Electric
Appliances
- Included: Dishwasher, Electric Cooktop, Electric Oven, Disposal, Refrigerator
Features
- Granite Counters, Open Floorplan, Pantry, Cable TV
- Flooring: Carpet, Ceramic Tile
- Windows: Window Coverings
- Has basement: No
- Number of fireplaces: 1
- Fireplace features: Living Room
Interior area
- Total interior livable area: 1,599 sqft
Property
Parking
- Total spaces: 2
- Parking features: Garage
- Attached garage spaces: 2
Features
- Levels: One
- Stories: 1
- Patio & porch: Covered
- Pool features: None
- Fencing: Back Yard,Wood
Lot
- Size: 7,405 Square Feet
- Features: Cul-De-Sac, Landscaped, Few Trees
Details
- Parcel number: R461300B03001
Construction
Type & style
- Home type: SingleFamily
- Architectural style: Detached
- Property subtype: Single Family Residence
- Attached to another structure: Yes
Materials
- Brick
- Foundation: Slab
- Roof: Composition
Condition
- Year built: 2002
Utilities & green energy
- Sewer: Public Sewer
- Water: Public
- Utilities for property: Sewer Available, Water Available, Cable Available
Community & HOA
Community
- Features: Curbs
- Subdivision: Abbey Hill Park
HOA
- Has HOA: Yes
- Services included: Association Management, Maintenance Grounds
- HOA fee: $215 semi-annually
- HOA name: Abbey Hill Park
- HOA phone: 972-867-9727
Location
- Region: Allen
Financial & listing details
- Tax assessed value: $371,536
- Date on market: 12/5/2023
- Cumulative days on market: 52 days
Price history
| Date | Event | Price |
|---|---|---|
| 2/21/2024 | Sold | -- |
Source: NTREIS #20487749 Report a problem | ||
| 2/8/2024 | Pending sale | $380,000$238/sqft |
Source: NTREIS #20487749 Report a problem | ||
| 1/26/2024 | Contingent | $380,000$238/sqft |
Source: NTREIS #20487749 Report a problem | ||
| 1/13/2024 | Price change | $380,000-2.5%$238/sqft |
Source: NTREIS #20487749 Report a problem | ||
| 12/5/2023 | Listed for sale | $389,900+4%$244/sqft |
Source: NTREIS #20487749 Report a problem | ||
| 4/6/2023 | Listing removed | -- |
Source: NTREIS #20090809 Report a problem | ||
| 11/3/2022 | Listing removed | $375,000$235/sqft |
Source: NTREIS #20090809 Report a problem | ||
| 10/11/2022 | Price change | $375,000-2.6%$235/sqft |
Source: NTREIS #20090809 Report a problem | ||
| 9/22/2022 | Price change | $385,000-2.5%$241/sqft |
Source: NTREIS #20090809 Report a problem | ||
| 9/13/2022 | Price change | $395,000-1.3%$247/sqft |
Source: NTREIS #20090809 Report a problem | ||
| 7/24/2022 | Price change | $400,000-2.4%$250/sqft |
Source: NTREIS #20090809 Report a problem | ||
| 7/13/2022 | Price change | $410,000-3.5%$256/sqft |
Source: NTREIS #20090809 Report a problem | ||
| 6/24/2022 | Listed for sale | $425,000+70%$266/sqft |
Source: NTREIS #20090809 Report a problem | ||
| 5/22/2018 | Listing removed | $250,000$156/sqft |
Source: Joe Cloud & Associates #13832025 Report a problem | ||
| 5/17/2018 | Pending sale | $250,000$156/sqft |
Source: Joe Cloud & Associates #13832025 Report a problem | ||
| 5/10/2018 | Listed for sale | $250,000$156/sqft |
Source: Joe Cloud & Associates #13832025 Report a problem | ||
Public tax history
| Year | Property taxes | Tax assessment |
|---|---|---|
| 2026 | -- | $371,536 -2.6% |
| 2025 | $5,015 -10.7% | $381,600 +0.6% |
| 2024 | $5,614 +7.6% | $379,297 -2.7% |
| 2023 | $5,219 -19.4% | $389,747 +10% |
| 2022 | $6,471 +22.1% | $354,315 +42.2% |
| 2021 | $5,299 +0.1% | $249,244 +2.3% |
| 2020 | $5,292 -0.3% | $243,708 +1.2% |
| 2019 | $5,309 +7.5% | $240,863 +4% |
| 2018 | $4,938 +18.3% | $231,645 +5.3% |
| 2017 | $4,176 | $219,920 +12.7% |
| 2016 | $4,176 +8.7% | $195,163 +12.1% |
| 2015 | $3,840 | $174,038 +5.5% |
| 2014 | $3,840 | $164,979 +10.4% |
| 2013 | -- | $149,470 +8.2% |
| 2012 | -- | $138,123 -0.2% |
| 2011 | -- | $138,344 -1.3% |
| 2010 | -- | $140,211 -1.9% |
| 2009 | -- | $142,939 -0.7% |
| 2008 | -- | $144,001 -0.8% |
| 2007 | -- | $145,235 +8% |
| 2006 | -- | $134,523 +7.4% |
| 2005 | -- | $125,272 +3.1% |
| 2004 | -- | $121,538 -6.2% |
| 2003 | -- | $129,550 +362.7% |
| 2002 | -- | $28,000 +229.4% |
| 2001 | -- | $8,500 |
Find assessor info on the county website
Neighborhood: 75002
Nearby homes
- $425,8004 bd3 ba2.4k sqft1826 Summer Glen Ct, Allen, TX 75002Off Market
- $459,6004 bd3 ba2.8k sqft1822 Summer Glen Ct, Allen, TX 75002Off Market

- $366,8003 bd2 ba1.6k sqft203 Happy Trails Ct, Allen, TX 75002Off Market
- $503,4004 bd3 ba2.8k sqft205 Happy Trails Ct, Allen, TX 75002Off Market
- $454,2004 bd2 ba2.8k sqft1820 Summer Glen Ct, Allen, TX 75002Off Market
- $507,2005 bd3 ba2.8k sqft201 Happy Trails Ct, Allen, TX 75002Off Market
- $443,3005 bd3 ba2.8k sqft1816 Summer Glen Ct, Allen, TX 75002Off Market
- $492,3004 bd3 ba2.7k sqft1818 Summer Glen Ct, Allen, TX 75002Off Market
Nearby schools
GreatSchools rating
- 7/10Alvis C Story Elementary SchoolGrades: K-6Distance: 0.5 mi
- 9/10W E Pete Ford Middle SchoolGrades: 7-8Distance: 2.1 mi
- 8/10Allen High SchoolGrades: 9-12Distance: 2.5 mi
Schools provided by the listing agent
- Elementary: Story
- Middle: Ford
- High: Allen
- District: Allen ISD
Source: NTREIS. This data may not be complete. We recommend contacting the local school district to confirm school assignments for this home.
Get a cash offer in 3 minutes
Find out how much your home could sell for in as little as 3 minutes with a no-obligation cash offer.
Estimated market value
$367,300
Get a cash offer in 3 minutes
Find out how much your home could sell for in as little as 3 minutes with a no-obligation cash offer.
Estimated market value
$367,300
- Texas
- Collin County
- Allen
- 75002
- 1824 Summer Glen Ct
