Skip main navigation
Off market
  • $1,007,400

    1824 Thorn Brook Ln, Franklin, TN 37064

    3beds
    3baths
    3,093sqft
    SingleFamily
    Built in 2002
    5,227 Square Feet Lot
    $1,007,400 Zestimate®
    $326/sqft
    $3,964 Estimated rent

    Home value

    $1,007,400

    $947,000 - $1.07M

    $3,964/mo

    Zestimate® history
    Loading
    Loading...

    Owner options

    List your home for rent

    $3,964/mo

    Rent Zestimate®

    Find your next renter with Zillow Rental Manager. Plus, with online applications, you can quickly screen prospective tenants – for free.

    Learn more

    $3,964/mo

    Rent Zestimate®

    Refinance and save

    $5,946/mo

    Est. payment

    Refinancing to a lower rate could help reduce your monthly payments and save thousands over the life of the loan.

    See today's rates

    $5,946/mo

    Est. payment

    Explore your selling options

    Work with a Zillow partner agent

    Leverage their expertise and Zillow's premium Showcase listings to get your home seen by more buyers.

    Get started

    List with your own agent

    Get your home in front of millions of buyers by listing it on Zillow.

    Learn how to do it

    Sell it yourself

    Take full control of how buyers see your home on Zillow by listing For Sale by Owner (FSBO).

    List your home

    What's special

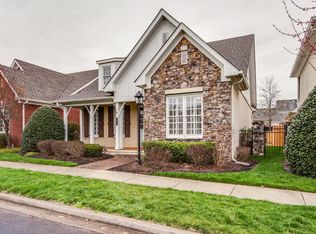
    A charming cottage that is just the right size. Two bedrooms and two baths on the main floor as well as a formal living room or office, sun room, large kitchen and gathering room with a fireplace. Sunroom overlooks the neighborhood green it features wood blinds and painted hardwood flooring. A bright and cheery dining room is open to the sunroom. There is a butler's pantry between the dining room and kitchen as well as a closet pantry. The kitchen boasts beautiful cherry cabinets with granite counter tops, under cabinet lighting and best of all, TWO dishwasher drawers. The open floor plan allows casual elegance from the kitchen breakfast area to the gathering room. The breakfast area is filled with natural light and has room for a large table. The gathering area is warmed by a gas fireplace, the windows look out to the patio and garden. A spacious master bedroom is on the main floor and features marble flooring as well as a vaulted ceiling. It opens to a large master bath suite. This lovely master bath suite has a large walk-in shower, a garden tub, double vanities and the art on the wall is actually a medicine cabinet. There is also a large medicine cabinet in the water closet that is disguised as an art piece. The custom walk in closet is TO DIE for! There are floor to ceiling shoe racks, cupboards for sweaters and much more. The second bedroom on the main floor is privately tucked away and features double closets. An adorable second full bath is on the main level. Upstairs is a large bonus room and a third bedroom and full bath. There are also two walk-out storage spaces accessed from this room. The screened porch with scored and stained concrete flooring is a great feature. Step off the porch to a private patio surrounded with beautiful gardens and a fountain/pool to enjoy outside relaxing and entertaining. The porch leads from the home to the two car garage that is accessed from the alley. See pics. and video for more details.

    This property is off market, which means it's not currently listed for sale or rent on Zillow. This may be different from what's available on other websites or public sources.

    Facts & features

    Interior

    Bedrooms & bathrooms
    • Bedrooms: 3
    • Bathrooms: 3
    Heating
    • Other
    Cooling
    • Central
    Features
    • Has fireplace: No
    Interior area
    • Total interior livable area: 3,093 sqft

    Property

    Parking
    • Parking features: Garage - Attached
    Features
    • Exterior features: Brick
    Lot
    • Size: 5,227 Square Feet
    Details
    • Parcel number: 094064MB00800

    Construction

    Type & style
    • Home type: SingleFamily
    Materials
    • brick
    • Roof: Other
    Condition
    • Year built: 2002

    Community & HOA

    HOA
    • Has HOA: Yes
    • HOA fee: $169 monthly
    Location
    • Region: Franklin

    Financial & listing details

    • Price per square foot: $326/sqft
    • Tax assessed value: $1,009,000
    • Annual tax amount: $5,205

    Price history

    DateEventPrice
    10/19/2021Sold$785,600-1.7%$254/sqft
    Source: Public Record Report a problem
    9/7/2021Pending sale$799,000$258/sqft
    Source: RealTracs MLS as distributed by MLS GRID #2282378 Report a problem
    8/30/2021Contingent$799,000$258/sqft
    Source: RealTracs MLS as distributed by MLS GRID #2282378 Report a problem
    8/16/2021Listed for sale$799,000+95.8%$258/sqft
    Source: RealTracs MLS as distributed by MLS GRID #2282378 Report a problem
    6/12/2012Sold$408,000-4%$132/sqft
    Source: RealTracs MLS as distributed by MLS GRID #1352324 Report a problem
    4/6/2012Listed for sale$424,900-14.2%$137/sqft
    Source: Benchmark Realty LLC #1352324 Report a problem
    9/25/2007Sold$495,000+29.6%$160/sqft
    Source: Public Record Report a problem
    5/19/2004Sold$382,000+8.7%$124/sqft
    Source: Public Record Report a problem
    10/28/2003Sold$351,522$114/sqft
    Source: Public Record Report a problem
    12/16/2002Sold$351,522$114/sqft
    Source: Public Record Report a problem

    Public tax history

    YearProperty taxesTax assessment
    2025$5,205 +31%$312,775 +122.8%
    2024$3,974 +4%$140,375
    2023$3,820 $140,375
    2022$3,820 $140,375
    2021$3,820 +4.8%$140,375 +24.3%
    2020$3,644 $112,925
    2019$3,644 +2.2%$112,925
    2018$3,565 $112,925
    2017$3,565 $112,925
    2016-- $112,925 +13.8%
    2015-- $99,225
    2014-- $99,225
    2013-- $99,225
    2012-- $99,225
    2011-- $99,225 -1%
    2007$3,513 +1.2%$100,247
    2006$3,473 +3.5%$100,247 +23.7%
    2005$3,356 +2.7%$81,060
    2004$3,267 -4.3%$81,060
    2002$3,413 $81,060 +548.5%
    2001-- $12,500
    Find assessor info on the county website

    Neighborhood: West Harpeth

    Nearby schools

    GreatSchools rating
    Schools provided by the listing agent
    • Elementary: Johnson Elementary, Freedom Intermediate
    • Middle: Freedom Middle School
    • High: Franklin High School

    Source: The MLS. This data may not be complete. We recommend contacting the local school district to confirm school assignments for this home.

    Get a cash offer in 3 minutes
    Find out how much your home could sell for in as little as 3 minutes with a no-obligation cash offer.
    Estimated market value
    $1,007,400
    Get a cash offer in 3 minutes
    Find out how much your home could sell for in as little as 3 minutes with a no-obligation cash offer.
    Estimated market value
    $1,007,400