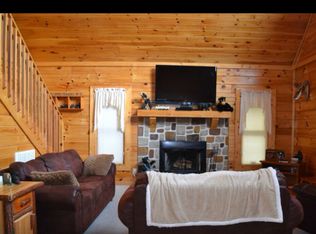
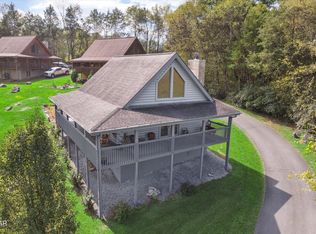

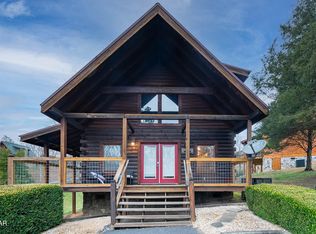
''Cabin grossed 40K in 2023! Similar cabins in the community are grossing 40K a year!'' RIGHT NEXT TO DOLLYWOOD - EASY ROADS! OUTSIDE FIRE PIT! Welcome to Bear Country--a beautifully maintained 2 bedroom, 2 bathroom log cabin ideally located in the heart of Pigeon Forge, just minutes from Dollywood and all the area's top attractions. This cabin offers the perfect blend of mountain charm and modern comfort, featuring warm wood interiors, an inviting living space, and relaxing outdoor areas including a hot tub. This property is a true turnkey short-term rental with a strong booking history and continued income potential. Sold fully furnished and rental-ready, it provides a seamless transition for the next owner to step in and start generating revenue from day one. Recent updates include a new large hot tub for the deck. Conveniently located just a short drive to Dollywood, the Great Smoky Mountains National Park, dining, shopping, and entertainment--this is a prime location that guests consistently seek out. The roads are easy to drive with no crazy roads at all. The location is perfect. It's right next to Dollywood.
Whether you're looking for a proven income-producing property or your own Smoky Mountain getaway Bear Country checks all the boxes.
Active
Price cut: $20K (7/17)
$479,000
1824 Trout Way, Sevierville, TN 37862
2beds
1,008sqft
Residential
Built in 2001
7,405 Square Feet Lot
$-- Zestimate®
$475/sqft
$113/mo HOA
What's special
Inviting living spaceWarm wood interiors
- 72 days
- 118
- 3
Zillow last checked:
Listing updated:
Listed by:
Charles Taylor 786-303-1932,
Prime Mountain Properties 865-453-4049
Source: RealTracs MLS as distributed by MLS GRID,MLS#: 3304114
Facts & features
Interior
Bedrooms & bathrooms
- Bedrooms: 2
- Bathrooms: 2
- Full bathrooms: 2
Heating
- Electric, Heat Pump
Cooling
- Central Air
Appliances
- Included: Dishwasher, Dryer, Refrigerator, Washer
- Laundry: Washer Hookup
Features
- Flooring: Carpet, Tile, Vinyl
- Basement: Crawl Space,Other
- Number of fireplaces: 1
Interior area
- Total structure area: 1,008
- Total interior livable area: 1,008 sqft
- Finished area above ground: 1,008
Property
Parking
- Parking features: Detached
Features
- Levels: One
- Stories: 1
Lot
- Size: 7,405 Square Feet
- Dimensions: 55.88 x 88.92 IRR
- Features: Other
- Topography: Other
Details
- Parcel number: 074A A 00700 000
- Special conditions: Standard
Construction
Type & style
- Home type: SingleFamily
- Architectural style: A-Frame
- Property subtype: Residential
Materials
- Log, Other
- Roof: Shingle
Condition
- New construction: No
- Year built: 2001
Utilities & green energy
- Sewer: Public Sewer
- Water: Public
- Utilities for property: Electricity Available, Water Available
Community & HOA
Community
- Security: Smoke Detector(s)
- Subdivision: Lone Branch Creek Resort
HOA
- Has HOA: Yes
- HOA fee: $340 quarterly
Location
- Region: Sevierville
Financial & listing details
- Price per square foot: $475/sqft
- Tax assessed value: $190,000
- Annual tax amount: $1,125
- Date on market: 7/22/2026
- Electric utility on property: Yes
Estimated market value
Not available
Estimated sales range
Not available
Not available
Price history
| Date | Event | Price |
|---|---|---|
| 7/17/2026 | Price change | $479,000-4%$475/sqft |
Source:  East Tennessee Realtors #1339316 Report a problem East Tennessee Realtors #1339316 Report a problem | ||
| 5/2/2026 | Listed for sale | $499,000-14%$495/sqft |
Source:  GSMAR, GSMMLS #311623 Report a problem GSMAR, GSMMLS #311623 Report a problem | ||
| 10/18/2021 | Sold | $580,000$575/sqft |
Source: Public Record Report a problem | ||
| 9/16/2021 | Pending sale | $580,000$575/sqft |
Source: GSMAR, GSMMLS #242703 Report a problem | ||
| 9/11/2021 | Price change | $580,000-3.3%$575/sqft |
Source: GSMAR, GSMMLS #242703 Report a problem | ||
| 6/2/2021 | Price change | $600,000+5.3%$595/sqft |
Source: GSMAR, GSMMLS #242703 Report a problem | ||
| 5/23/2021 | Listed for sale | $570,000+383.1%$565/sqft |
Source: GSMAR, GSMMLS #242703 Report a problem | ||
| 10/17/2014 | Sold | $118,000-9.2%$117/sqft |
Source: Greater Chattanooga Realtors #1128108 Report a problem | ||
| 5/29/2014 | Listed for sale | $129,900-26.8%$129/sqft |
Source: JACKSON REAL ESTATE AND AUCTION #539222 Report a problem | ||
| 11/21/2009 | Listing removed | $177,500$176/sqft |
Source: Regal Real Estate TN #147325 Report a problem | ||
| 6/6/2009 | Listed for sale | $177,500$176/sqft |
Source: Regal Real Estate TN #147325 Report a problem | ||
Public tax history
| Year | Property taxes | Tax assessment |
|---|---|---|
| 2025 | $1,125 | $76,000 |
| 2024 | $1,125 | $76,000 |
| 2023 | $1,125 +60% | $76,000 +60% |
| 2022 | $703 | $47,500 |
| 2021 | -- | $47,500 +64.2% |
| 2020 | $538 | $28,925 |
| 2019 | $538 | $28,925 |
| 2018 | $538 +0% | $28,925 |
| 2017 | $538 | $28,925 |
| 2016 | $538 | $28,925 -12.6% |
| 2015 | -- | $33,100 +0% |
| 2014 | $539 | $33,092 |
| 2013 | $539 | $33,092 |
| 2012 | $539 | $33,092 |
| 2011 | $539 | $33,092 -8.6% |
| 2010 | -- | $36,223 -0.2% |
| 2009 | $559 | $36,281 |
| 2008 | $559 | $36,281 |
| 2007 | $559 +14.9% | $36,281 |
| 2006 | $486 -19.3% | $36,281 |
| 2005 | $602 -16.6% | $36,281 -16.6% |
| 2004 | $722 +14.5% | $43,506 |
| 2002 | $631 | $43,506 -1.8% |
| 2001 | -- | $44,301 -35.8% |
| 2000 | -- | $69,000 |
Find assessor info on the county website
Monthly payment
Est. payment
Payment breakdown
Explore the cost of this home by adjusting the details. Changes won't be saved.Climate risks
Neighborhood: 37862
Similar homes
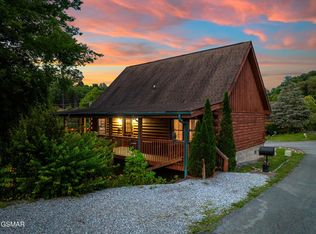
- $439,9002 bd2 ba1k sqft1810 Trout Way, Sevierville, TN 37862For Sale
 MLS ID #3306757, Jeramiah Peck. RealTracs MLS as distributed by MLS GRID
 - $424,9002 bd2 ba1.1k sqft1656 Raccoon Den Way, Sevierville, TN 37862For Sale
 MLS ID #3512558, Dawn Hurst. RealTracs MLS as distributed by MLS GRID
 - $490,0002 bd2 ba1.2k sqft1511 Rainbow Ridge Rd, Sevierville, TN 37862For Sale
 MLS ID #3302030, Patricia Burris. RealTracs MLS as distributed by MLS GRID
 - $439,9991 bd2 ba1k sqft1634 Jed Trl, Sevierville, TN 37862Active

 MLS ID #1350993, Addison Witmer, Freedom Real Estate. East Tennessee Realtors
 - $439,0002 bd2 ba1.4k sqft1528 Rainbow Ridge Rd, Sevierville, TN 37862For SaleMLS ID #3278428, Anna Harlan. RealTracs MLS as distributed by MLS GRID
- $434,9002 bd1 ba988 sqft919 Deer Run Way, Sevierville, TN 37862ActiveMLS ID #1352075, Brandon Hutchison, Keller Williams West Knoxville. East Tennessee Realtors
- $549,0002 bd2 ba1k sqft1509 Bears Den Way, Sevierville, TN 37862For SaleMLS ID #3288561, Julie Roussel. RealTracs MLS as distributed by MLS GRID
- $430,0002 bd2 ba1k sqft2867 Eagle Crest Way, Sevierville, TN 37876For SaleMLS ID #3591825, Jonathan Minerick. RealTracs MLS as distributed by MLS GRID
- $469,9002 bd2 ba1k sqft1011 Elm Cir, Sevierville, TN 37876For SaleMLS ID #3278489, AJ Alford. RealTracs MLS as distributed by MLS GRID
- $500,0002 bd2 ba1.1k sqft612 Magic Kingdom Ln, Sevierville, TN 37876For SaleMLS ID #3591788, Jeana Maddux. RealTracs MLS as distributed by MLS GRID
- $439,9002 bd2 ba1.4k sqft2752 Blue Springs Way, Sevierville, TN 37862For SaleMLS ID #3523784, Michael Miller. RealTracs MLS as distributed by MLS GRID
- $450,0001 bd2 ba1.1k sqft1712 Pulaski Ln, Sevierville, TN 37862For SaleMLS ID #3314709, Jennie Ooten. RealTracs MLS as distributed by MLS GRID
- $479,0003 bd3 ba1.3k sqft3447 Dogwood Cir, Pigeon Forge, TN 37863For SaleMLS ID #3512535, Debbie Allen. RealTracs MLS as distributed by MLS GRID
- $474,0001 bd2 ba968 sqft1876 Natures Ln, Sevierville, TN 37862For SaleMLS ID #3304398, John Carbone. RealTracs MLS as distributed by MLS GRID
- $447,5001 bd2 ba1.2k sqft2040 Cougar Crossing Way, Sevierville, TN 37862For SaleMLS ID #3596287, Matthew Maloney | The Maloney Team. RealTracs MLS as distributed by MLS GRID
- $549,9002 bd3 ba1.3k sqft2469 Misty Shadows Dr, Sevierville, TN 37862For SaleMLS ID #3528838, Charity Brown. RealTracs MLS as distributed by MLS GRID
- $519,0002 bd2 ba1k sqft4275 Parkside Village Dr, Sevierville, TN 37862For SaleMLS ID #3288540, Jared Cowart. RealTracs MLS as distributed by MLS GRID
- $499,0002 bd2 ba1.2k sqft2302 E View Dr, Sevierville, TN 37876ActiveMLS ID #1317620, Tammy J Smith, LPT Realty, LLC. East Tennessee Realtors
- $569,0003 bd3 ba1.4k sqft2015 Ridgecrest Loop Ln, Pigeon Forge, TN 37876For SaleMLS ID #3307514, Charity Brown. RealTracs MLS as distributed by MLS GRID
- $449,9002 bd2 ba896 sqft4320 Carolina Cove Way, Pigeon Forge, TN 37863For SaleMLS ID #3278301, Levi Dodd. RealTracs MLS as distributed by MLS GRID
