Seller is taking backup offers. This bright, light filled home in the heart of Treme features an open floor plan, perfect for entertaining. Newly refinished hardwood floors flow throughout the main living areas, complementing the marble countertops and subway tile backsplash in the kitchen. A dine-in bar between the kitchen and dining room adds a touch of style and functionality, ideal for casual meals or entertaining guests. A convenient half bath downstairs ideal for guests.
<br><br>
The home offers two bedrooms with ensuite baths. One is downstairs perfect for a primary bedroom or mother in law suite or even an extra den/playroom. (Currently being used as a den) The other ensuite bedroom is upstairs along with a third bedroom that has an office/study space, providing plenty of flexibility for your lifestyle needs.
<br><br>
Enjoy outdoor living on the large covered front porch and plenty of extras including lots of closet storage, ample attic storage with flooring, reading nook, off-street parking, and newly sodded and fenced backyard. Brand new fortified roof replaced in 2025 ensures peace of mind and lower insurance rates for years to come!
Closed
Price Unknown
1824 Ursulines Ave, New Orleans, LA 70116
3beds
1,538sqft
Single Family Residence
Built in 1965
2,201 Square Feet Lot
$328,800 Zestimate®
$--/sqft
$2,439 Estimated rent
Home value
$328,800
$289,000 - $372,000
$2,439/mo
Zestimate® history
Owner options
List your home for rent
$2,439/mo
Rent Zestimate®
Find your next renter with Zillow Rental Manager. Plus, with online applications, you can quickly screen prospective tenants – for free.
$2,439/mo
Rent Zestimate®
Refinance and save
Refinancing to a lower rate could help reduce your monthly payments and save thousands over the life of the loan.
Explore your selling options
Work with a Zillow partner agent
Leverage their expertise and Zillow's premium Showcase listings to get your home seen by more buyers.
Get startedList with your own agent
Get your home in front of millions of buyers by listing it on Zillow.
Learn how to do itSell it yourself
Take full control of how buyers see your home on Zillow by listing For Sale by Owner (FSBO).
List your homeWhat's special
Ample attic storageOpen floor planOff-street parkingReading nookConvenient half bathSubway tile backsplashMarble countertops
Zillow last checked:
Listing updated:
Listed by:
Blair Mahaffey 225-335-8262,
Keller Williams Realty New Orleans,
John Hendrix 504-202-6736,
Keller Williams Realty New Orleans
Bought with:
Shane Macy
REVE, REALTORS
Source: GSREIN,MLS#: 2510604
Facts & features
Interior
Bedrooms & bathrooms
- Bedrooms: 3
- Bathrooms: 3
- Full bathrooms: 2
- 1/2 bathrooms: 1
Bedroom
- Description: Flooring: Tile
- Level: First
- Dimensions: 11.33 x 18
Bedroom
- Description: Flooring: Wood
- Level: Second
- Dimensions: 10.91 x 13.25
Bedroom
- Description: Flooring: Wood
- Level: Second
- Dimensions: 10.91 x 13.33
Bathroom
- Description: Flooring: Tile
- Level: First
- Dimensions: 3.58 x 7.25
Bathroom
- Description: Flooring: Tile
- Level: Second
- Dimensions: 9 x 7.08
Dining room
- Description: Flooring: Wood
- Level: First
- Dimensions: 10.75 x 12.5
Foyer
- Description: Flooring: Wood
- Level: First
- Dimensions: 9.25 x 8.41
Half bath
- Description: Flooring: Tile
- Level: First
- Dimensions: 6.33 x 3.25
Laundry
- Description: Flooring: Tile
- Level: First
- Dimensions: 3.58 x 7.58
Living room
- Description: Flooring: Wood
- Level: First
- Dimensions: 10.75 x 13.08
Office
- Description: Flooring: Wood
- Level: Second
- Dimensions: 7 x 8.41
Heating
- Ductless, Multiple Heating Units, Wall Furnace
Cooling
- Ductless, 3+ Units, Wall Unit(s)
Appliances
- Included: Dryer, Microwave, Oven, Range, Refrigerator, Washer
Features
- Ceiling Fan(s), Stone Counters, Stainless Steel Appliances
- Fireplace features: Other
Interior area
- Total structure area: 1,664
- Total interior livable area: 1,538 sqft
Property
Parking
- Parking features: Driveway, One Space
Features
- Levels: Two
- Stories: 2
- Patio & porch: Porch
- Exterior features: Fence, Porch
Lot
- Size: 2,201 Square Feet
- Dimensions: 31 x 71
- Features: City Lot, Irregular Lot
Details
- Parcel number: 1824URSULINESAV
- Special conditions: None
Construction
Type & style
- Home type: SingleFamily
- Architectural style: Traditional
- Property subtype: Single Family Residence
Materials
- Foundation: Raised
- Roof: Asphalt,Shingle
Condition
- Very Good Condition
- Year built: 1965
Utilities & green energy
- Sewer: Public Sewer
- Water: Public
Community & HOA
HOA
- Has HOA: No
Location
- Region: New Orleans
Financial & listing details
- Tax assessed value: $238,800
- Annual tax amount: $3,152
- Date on market: 7/7/2025
Price history
| Date | Event | Price |
|---|---|---|
| 8/11/2025 | Sold | -- |
Source:  GSREIN #2510604 Report a problem GSREIN #2510604 Report a problem | ||
| 7/14/2025 | Contingent | $319,000$207/sqft |
Source: GSREIN #2510604 Report a problem | ||
| 7/7/2025 | Listed for sale | $319,000+681.9%$207/sqft |
Source: GSREIN #2510604 Report a problem | ||
| 10/22/2015 | Sold | -- |
Source: GSREIN #2010794 Report a problem | ||
| 6/6/2012 | Sold | -- |
Source: Public Record Report a problem | ||
| 4/25/2012 | Price change | $40,800$27/sqft |
Source: Homepath #911768 Report a problem | ||
| 4/19/2012 | Listed for sale | -- |
Source: Homepath Report a problem | ||
| 12/1/2011 | Sold | -- |
Source: Public Record Report a problem | ||
Public tax history
| Year | Property taxes | Tax assessment |
|---|---|---|
| 2026 | $3,152 +32.4% | $23,880 -4% |
| 2025 | $2,380 -1.4% | $24,880 |
| 2024 | $2,415 +18.9% | $24,880 +17.1% |
| 2023 | $2,031 -28.8% | $21,240 +4.8% |
| 2022 | $2,851 -6.8% | $20,260 -4.6% |
| 2021 | $3,057 -1% | $21,240 |
| 2020 | $3,088 -13.4% | $21,240 -10% |
| 2019 | $3,566 +40.9% | $23,600 |
| 2018 | $2,530 | $23,600 |
| 2017 | $2,530 -1.9% | $23,600 |
| 2016 | $2,578 +2.2% | $23,600 +87.3% |
| 2015 | $2,522 | $12,600 +48.2% |
| 2014 | $2,522 +34.6% | $8,500 |
| 2013 | $1,873 | $8,500 |
| 2012 | -- | $8,500 |
| 2011 | -- | $8,500 +62.2% |
| 2006 | -- | $5,240 |
| 2004 | -- | $5,240 |
| 2002 | -- | $5,240 |
| 2001 | -- | $5,240 |
| 2000 | -- | $5,240 |
Find assessor info on the county website
Neighborhood: Treme' Lafitte
Nearby homes
- $493,100-- bd-- ba2.7k sqft1818 Ursulines Ave, New Orleans, LA 70116Off Market
- $809,2003 bd3 ba4.3k sqft1828 Ursulines Ave, New Orleans, LA 70116Off Market

- $215,3008 bd4 ba2.1k sqft1816 Ursulines Ave, New Orleans, LA 70116Off Market
- $--2 bd1 ba1k sqft1808 Ursulines Ave, New Orleans, LA 70116Off Market
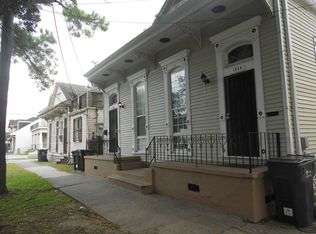
- $326,0006 bd4 ba1.8k sqft1806 Ursulines Ave, New Orleans, LA 70116Off Market
- $315,4002 bd1 ba1k sqft1020 N Roman St, New Orleans, LA 70116Off Market
- $50,3002,516 Square Feet1025 N Derbigny St, New Orleans, LA 70116Off Market
- $170,2004 bd2 ba2.1k sqft1016 N Roman St, New Orleans, LA 70116Off Market
Nearby schools
GreatSchools rating
- 8/10Mary McLeod Bethune Elementary School of Literature & TechnologyGrades: PK-8Distance: 2 mi
- NAWarren Easton Senior High SchoolGrades: 9-12Distance: 1.1 mi
- 7/10Benjamin Franklin Elementary Math And ScienceGrades: PK-8Distance: 4 mi
Get a cash offer in 3 minutes
Find out how much your home could sell for in as little as 3 minutes with a no-obligation cash offer.
Estimated market value
$328,800
Get a cash offer in 3 minutes
Find out how much your home could sell for in as little as 3 minutes with a no-obligation cash offer.
Estimated market value
$328,800
- Louisiana
- Orleans Parish
- New Orleans
- 70116
- Treme' Lafitte
- 1824 Ursulines Ave
Nearby cities
Nearby neighborhoods
Nearby zip codes
Other New Orleans Topics
