PRICED TO SELL! Spacious 2 story, 3 bedroom, 2 and a quarter bathroom home located in Ladera Heights. Home has 2 car garage. Spacious kitchen with lots of cabinet space. The master bedroom is on the main floor with large master bathroom. Two additional bedrooms are upstairs with a full bathroom to share. Living area contain high vaulted ceilings and also a gas fireplace. Must see to appreciate.
Sold
Street View
Price Unknown
1824 Vasilion Pl NW, Albuquerque, NM 87120
3beds
1,434sqft
Single Family Residence
Built in 1998
3,484 Square Feet Lot
$-- Zestimate®
$--/sqft
$1,866 Estimated rent
Home value
Not available
Estimated sales range
Not available
$1,866/mo
Zestimate® history
Owner options
List your home for rent
$1,866/mo
Rent Zestimate®
Find your next renter with Zillow Rental Manager. Plus, with online applications, you can quickly screen prospective tenants – for free.
$1,866/mo
Rent Zestimate®
Refinance and save
Refinancing to a lower rate could help reduce your monthly payments and save thousands over the life of the loan.
Explore your selling options
Work with a Zillow partner agent
Leverage their expertise and Zillow's premium Showcase listings to get your home seen by more buyers.
Get startedList with your own agent
Get your home in front of millions of buyers by listing it on Zillow.
Learn how to do itSell it yourself
Take full control of how buyers see your home on Zillow by listing For Sale by Owner (FSBO).
List your homeWhat's special
Gas fireplaceLarge master bathroom
Zillow last checked:
Listing updated:
Listed by:
Evelyn Esparza 505-459-8514,
Asset Solutions Realty
Bought with:
Uriel A. Lapcevic, 53696
Keller Williams Realty
Source: SWMLS,MLS#: 1094470
Facts & features
Interior
Bedrooms & bathrooms
- Bedrooms: 3
- Bathrooms: 3
- Full bathrooms: 2
- 1/2 bathrooms: 1
Primary bedroom
- Level: Main
- Area: 169
- Dimensions: 13 x 13
Bedroom 2
- Level: Second
- Area: 100
- Dimensions: 10 x 10
Bedroom 3
- Level: Second
- Area: 100
- Dimensions: 10 x 10
Dining room
- Level: Main
- Area: 100
- Dimensions: 10 x 10
Kitchen
- Level: Main
- Area: 153
- Dimensions: 17 x 9
Living room
- Level: Main
- Area: 182
- Dimensions: 13 x 14
Heating
- Central, Forced Air
Cooling
- Evaporative Cooling
Appliances
- Laundry: Washer Hookup, Electric Dryer Hookup, Gas Dryer Hookup
Features
- High Ceilings, Main Level Primary
- Flooring: Carpet, Tile
- Windows: Vinyl
- Has basement: No
- Number of fireplaces: 1
- Fireplace features: Gas Log
Interior area
- Total structure area: 1,434
- Total interior livable area: 1,434 sqft
Property
Parking
- Total spaces: 2
- Parking features: Attached, Garage
- Attached garage spaces: 2
Accessibility
- Accessibility features: None
Features
- Levels: Two
- Stories: 2
- Fencing: Back Yard
Lot
- Size: 3,484 Square Feet
Details
- Parcel number: 101005946213042904
- Zoning description: R-1B*
- Special conditions: Real Estate Owned
Construction
Type & style
- Home type: SingleFamily
- Architectural style: Ranch
- Property subtype: Single Family Residence
Materials
- Frame, Stucco
- Foundation: Slab
- Roof: Shingle
Condition
- Resale
- New construction: No
- Year built: 1998
Details
- Builder name: Stillbrooke
Utilities & green energy
- Sewer: Public Sewer
- Water: Public
- Utilities for property: Electricity Connected, Natural Gas Connected, Sewer Connected, Water Connected
Green energy
- Energy generation: None
Community & HOA
Community
- Subdivision: Plat Of Juniper Run Subdivision
Location
- Region: Albuquerque
Financial & listing details
- Tax assessed value: $163,454
- Annual tax amount: $2,231
- Date on market: 11/13/2025
- Cumulative days on market: 78 days
- Listing terms: Cash,Conventional
- Road surface type: Paved
Price history
| Date | Event | Price |
|---|---|---|
| 3/23/2026 | Sold | -- |
Source:  SWMLS #1094470 Report a problem SWMLS #1094470 Report a problem | ||
| 6/26/2025 | Sold | -- |
Source: Public Record Report a problem | ||
| 11/30/2018 | Sold | -- |
Source: Agent Provided Report a problem | ||
| 10/27/2018 | Pending sale | $175,000$122/sqft |
Source: Property Partners Inc #930929 Report a problem | ||
| 10/19/2018 | Listed for sale | $175,000$122/sqft |
Source: Property Partners Inc #930929 Report a problem | ||
Public tax history
| Year | Property taxes | Tax assessment |
|---|---|---|
| 2025 | $2,302 +3.2% | $54,479 +3% |
| 2024 | $2,232 +1.7% | $52,893 +3% |
| 2023 | $2,194 +3.5% | $51,352 +3% |
| 2022 | $2,121 +3.5% | $49,857 +3% |
| 2021 | $2,049 +1.7% | $48,405 +3% |
| 2020 | $2,016 | $46,995 -0.9% |
| 2019 | -- | $47,429 |
| 2018 | $1,616 -8.8% | $47,429 +8.8% |
| 2017 | $1,772 +6.5% | $43,594 +6.1% |
| 2016 | $1,663 -95.8% | $41,093 +3% |
| 2015 | $39,896 +2379.2% | $39,896 |
| 2014 | $1,609 | $39,896 -0.8% |
| 2013 | $1,609 | $40,229 -3.1% |
| 2012 | -- | $41,496 -3.2% |
| 2011 | -- | $42,853 +3% |
| 2010 | -- | $41,605 +3% |
| 2009 | -- | $40,393 +3% |
| 2008 | -- | $39,217 +3% |
| 2007 | -- | $38,075 +3% |
| 2006 | -- | $36,966 +3% |
| 2005 | -- | $35,890 +3% |
| 2004 | -- | $34,845 +3% |
| 2003 | -- | $33,830 |
| 2002 | -- | $33,830 +4% |
| 2001 | -- | $32,530 -0.9% |
| 2000 | -- | $32,830 |
Find assessor info on the county website
Neighborhood: S.R. Marmon
Nearby homes
- $267,8003 bd2 ba1k sqft1828 Vasilion Pl NW, Albuquerque, NM 87120Off Market
- $--2 bd2 ba1k sqft1820 Vasilion Pl NW, Albuquerque, NM 87120Sold
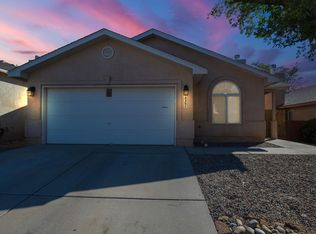
- $326,4003 bd3 ba1.7k sqft1915 Yarbrough Pl NW, Albuquerque, NM 87120Off Market

- $267,1003 bd2 ba1k sqft1816 Vasilion Pl NW, Albuquerque, NM 87120Off Market
- $278,4003 bd2 ba1.1k sqft1832 Vasilion Pl NW, Albuquerque, NM 87120Off Market
- $331,5003 bd3 ba1.6k sqft1919 Yarbrough Pl NW, Albuquerque, NM 87120Off Market
- $332,3004 bd2 ba2k sqft1909 Yarbrough Pl NW, Albuquerque, NM 87120Off Market
- $282,6003 bd2 ba1.2k sqft1905 Yarbrough Pl NW, Albuquerque, NM 87120Off Market
Nearby schools
GreatSchools rating
- 4/10Susie R. Marmon Elementary SchoolGrades: PK-5Distance: 0.3 mi
- 6/10Christine Duncans Heritage AcademyGrades: PK-8Distance: 0.8 mi
- 4/10West Mesa High SchoolGrades: 9-12Distance: 0.7 mi
Schools provided by the listing agent
- Elementary: S R Marmon (y)
- High: West Mesa
Source: SWMLS. This data may not be complete. We recommend contacting the local school district to confirm school assignments for this home.
- New Mexico
- Bernalillo County
- Albuquerque
- 87120
- S.R. Marmon
- 1824 Vasilion Pl NW
