Immaculate Remodel in Muleshoe, TX - Move-In Ready! Welcome to your dream home—where every upgrade has already been done for you. This beautifully remodeled 3-bedroom, 2-bath residence sits on a spacious lot and offers a rare blend of modern updates and solid craftsmanship. Interior Highlights: Fully renovated kitchen with brand-new cabinetry, granite countertops, plumbing, flooring, and appliances. All new flooring, fresh paint, and crisp mouldings throughout. Foundation repairs ensure solid hardwood sub-flooring and long-term stability. Newer water heater, storm doors, and vinyl windows for energy efficiency. Fire-rated door to garage and newly finished garage walls. Automatic crawl space vents for optimal ventilation. New appliances—including washer and dryer—will convey with the sale. Exterior & Bonus Features: Large insulated and sheetrocked shop with refrigerated air window unit—perfect for hobbies, storage, or workspace. Extensive concrete walks and pad—immaculately maintained. Durable metal roof, siding, and fencing for low-maintenance living. This home is the definition of "turnkey." Every detail has been thoughtfully addressed, making it pristine, updated, and ready for its next chapter. If you're searching for a property that's been lovingly restored with no corners cut—this is THE ONE. Schedule your showing today and experience the quality firsthand!
Sold
Price Unknown
1824 W Avenue B, Muleshoe, TX 79347
3beds
1,660sqft
Single Family Residence, Residential
Built in 1955
10,018 Square Feet Lot
$187,200 Zestimate®
$--/sqft
$1,429 Estimated rent
Home value
$187,200
Estimated sales range
Not available
$1,429/mo
Zestimate® history
Owner options
List your home for rent
$1,429/mo
Rent Zestimate®
Find your next renter with Zillow Rental Manager. Plus, with online applications, you can quickly screen prospective tenants – for free.
$1,429/mo
Rent Zestimate®
Refinance and save
Refinancing to a lower rate could help reduce your monthly payments and save thousands over the life of the loan.
Explore your selling options
Work with a Zillow partner agent
Leverage their expertise and Zillow's premium Showcase listings to get your home seen by more buyers.
Get startedList with your own agent
Get your home in front of millions of buyers by listing it on Zillow.
Learn how to do itSell it yourself
Take full control of how buyers see your home on Zillow by listing For Sale by Owner (FSBO).
List your homeWhat's special
Fresh paintSpacious lotCrisp mouldingsSolid hardwood sub-flooringGranite countertopsFully renovated kitchenInsulated and sheetrocked shop
Zillow last checked:
Listing updated:
Listed by:
Patty Hartline TREC #0642074 806-702-1424,
Prime Home Real Estate LLC
Bought with:
Patty Hartline, TREC #0642074
Prime Home Real Estate LLC
Source: LBMLS,MLS#: 202561212
Facts & features
Interior
Bedrooms & bathrooms
- Bedrooms: 3
- Bathrooms: 2
- Full bathrooms: 2
Primary bedroom
- Features: Carpet Flooring
- Area: 138.04 Square Feet
- Dimensions: 11.60 x 11.90
Bedroom 2
- Features: Carpet Flooring
- Area: 153.9 Square Feet
- Dimensions: 11.40 x 13.50
Bedroom 3
- Features: Carpet Flooring
- Area: 129.95 Square Feet
- Dimensions: 11.30 x 11.50
Primary bathroom
- Description: Walk in shower
- Features: Laminate Flooring
- Area: 75.24 Square Feet
- Dimensions: 6.60 x 11.40
Bathroom
- Description: Shower, new pedestal sink
- Features: Laminate Flooring
Den
- Description: New flooring, new paint, new crown moulding
- Features: Laminate Flooring
- Area: 209.43 Square Feet
- Dimensions: 17.90 x 11.70
Kitchen
- Features: Granite Counters, Laminate Flooring
- Area: 247.25 Square Feet
- Dimensions: 11.50 x 21.50
Living room
- Description: New flooring, new paint, new crown moulding
- Features: Laminate Flooring
- Area: 264.48 Square Feet
- Dimensions: 17.40 x 15.20
Utility room
- Description: New flooring, new foundation
- Features: Laminate Flooring
- Area: 106.08 Square Feet
- Dimensions: 13.60 x 7.80
Heating
- Central, Natural Gas
Cooling
- Ceiling Fan(s), Central Air, Electric
Appliances
- Included: Exhaust Fan, Free-Standing Electric Range, Range Hood, Refrigerator, Washer/Dryer
- Laundry: Electric Dryer Hookup, Inside, Laundry Room, Washer Hookup
Features
- Ceiling Fan(s), Crown Molding, Eat-in Kitchen, Formica Counters, Granite Counters, High Speed Internet, Open Floorplan, Pantry, Recessed Lighting, Solid Surface Counters, Storage, Walk-In Closet(s)
- Flooring: Carpet, Combination, Laminate
- Doors: ENERGY STAR Qualified Doors, Storm Door(s)
- Windows: Blinds, Double Pane Windows, ENERGY STAR Qualified Windows, Insulated Windows, Window Coverings
- Has basement: No
- Has fireplace: No
Interior area
- Total structure area: 1,660
- Total interior livable area: 1,660 sqft
- Finished area above ground: 1,660
Property
Parking
- Total spaces: 4
- Parking features: Attached, Carport, Detached Carport, Garage, Garage Door Opener, Garage Faces Front
- Attached garage spaces: 2
- Carport spaces: 2
- Covered spaces: 4
Features
- Exterior features: Private Yard, Storage
- Fencing: Back Yard,Fenced,Front Yard,Privacy
Lot
- Size: 10,018 Square Feet
- Features: City Lot, Interior Lot
Details
- Additional structures: Storage, Workshop
- Parcel number: 10978
- Zoning description: Single Family
- Special conditions: Standard
- Other equipment: None
Construction
Type & style
- Home type: SingleFamily
- Architectural style: Traditional
- Property subtype: Single Family Residence, Residential
Materials
- Metal Siding
- Foundation: Pillar/Post/Pier, Raised
- Roof: Metal
Condition
- Updated/Remodeled
- New construction: No
- Year built: 1955
Utilities & green energy
- Sewer: Public Sewer
- Water: Public
- Utilities for property: Electricity Connected, Natural Gas Connected, Sewer Connected, Water Connected
Community & HOA
Community
- Features: None
- Security: Closed Circuit Camera(s), Smoke Detector(s)
HOA
- Has HOA: No
Location
- Region: Muleshoe
Financial & listing details
- Tax assessed value: $86,839
- Annual tax amount: $2,555
- Date on market: 10/1/2025
- Cumulative days on market: 197 days
- Listing terms: Cash,Conventional,FHA
- Electric utility on property: Yes
- Road surface type: Paved
Price history
| Date | Event | Price |
|---|---|---|
| 6/1/2026 | Sold | -- |
Source:  LBMLS #202561212 Report a problem LBMLS #202561212 Report a problem | ||
| 4/15/2026 | Pending sale | $185,000$111/sqft |
Source: LBMLS #202561212 Report a problem | ||
| 2/16/2026 | Price change | $185,000-4.1%$111/sqft |
Source: LBMLS #202561212 Report a problem | ||
| 1/5/2026 | Price change | $193,000-1.5%$116/sqft |
Source: LBMLS #202561212 Report a problem | ||
| 12/29/2025 | Listed for sale | $195,900$118/sqft |
Source: LBMLS #202561212 Report a problem | ||
| 10/17/2025 | Contingent | $195,900$118/sqft |
Source: LBMLS #202561212 Report a problem | ||
| 10/1/2025 | Listed for sale | $195,900+24%$118/sqft |
Source: LBMLS #202561212 Report a problem | ||
| 4/23/2024 | Listing removed | -- |
Source: TAR MLS #208510 Report a problem | ||
| 12/28/2023 | Price change | $158,000-6.5%$95/sqft |
Source: TAR MLS #208510 Report a problem | ||
| 9/8/2023 | Listed for sale | $169,000$102/sqft |
Source: TAR MLS #208510 Report a problem | ||
Public tax history
| Year | Property taxes | Tax assessment |
|---|---|---|
| 2025 | $1,557 +6% | $86,839 +9.4% |
| 2024 | $1,468 +6.1% | $79,393 +8.6% |
| 2023 | $1,384 -18.7% | $73,131 +6.4% |
| 2022 | $1,703 -16.8% | $68,758 +11.6% |
| 2021 | $2,048 | $61,584 |
| 2020 | -- | $61,584 |
| 2019 | -- | $61,584 |
| 2018 | -- | $61,584 +3.6% |
| 2017 | -- | $59,416 |
| 2016 | -- | $59,416 +1.2% |
| 2015 | -- | $58,698 |
| 2014 | -- | $58,698 |
| 2013 | -- | $58,698 |
| 2012 | -- | $58,698 |
| 2011 | -- | $58,698 |
| 2010 | -- | $58,698 |
| 2009 | -- | $58,698 +4.3% |
| 2008 | -- | $56,256 +24.1% |
| 2007 | -- | $45,324 |
Find assessor info on the county website
Neighborhood: 79347
Nearby homes
- $191,400-- bd1 ba2k sqft1822 W Avenue B, Muleshoe, TX 79347Off Market
- $201,200-- bd2 ba1.9k sqft1826 W Avenue B, Muleshoe, TX 79347Off Market
- $--3 bd2 ba1.9k sqft1820 W Avenue B, Muleshoe, TX 79347Sold
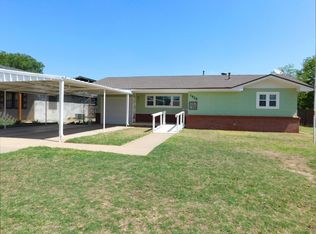
- $204,500-- bd-- ba1.3k sqft1827 W Am Blvd, Muleshoe, TX 79347Off Market
- $2,573-- bd-- ba-- sqft1902 W Avenue B #73597, Muleshoe, TX 79347Off Market
- $194,800-- bd-- ba1.2k sqft1902 W Avenue B #11669, Muleshoe, TX 79347Off Market
- $117,800-- bd1 ba1.2k sqft1829 W Avenue B, Muleshoe, TX 79347Off Market
- $20,957-- bd1 ba896 sqft1833 W Avenue B, Muleshoe, TX 79347Off Market
Nearby schools
GreatSchools rating
- NADillman Elementary SchoolGrades: PK-2Distance: 0.3 mi
- 4/10Watson Junior High SchoolGrades: 6-8Distance: 1.2 mi
- 6/10Muleshoe High SchoolGrades: 9-12Distance: 1.2 mi
Schools provided by the listing agent
- Elementary: Dillman
- Middle: Watson
- High: Muleshoe
Source: LBMLS. This data may not be complete. We recommend contacting the local school district to confirm school assignments for this home.
- Texas
- Bailey County
- Muleshoe
- 79347
- 1824 W Avenue B
Nearby cities
Nearby zip codes
Other Muleshoe Topics
