Welcome to this beautiful 4-bedroom, 2.5-bath brick home nestled on 1.5 private acres in Fairway East Subdivision. Located at the end of a quiet cul-de-sac on West Medalist, this property offers a peaceful setting with convenient access to the nearby walking trail and golf course community amenities.
The thoughtfully designed split floor plan features abundant natural light, high ceilings, and an open kitchen and great room with a vaulted ceiling. The kitchen offers granite countertops, a double oven, a breakfast bar, an eat-in area, and a large pantry, while the breakfast area includes an entire wall of built-in storage. A formal dining room, currently used as an office, provides additional flexibility.
The oversized main suite features a trey ceiling, vaulted feel, and spacious walk-in closets. Additional highlights include new paint throughout, insulated windows, a huge laundry room, and a 2-car garage with extra storage and an attic lift for convenient access to stored items.
Step outside to enjoy the screened-in porch overlooking the in-ground pool, all surrounded by a beautifully private setting. With its spacious layout, exceptional outdoor living, and desirable cul-de-sac location, this home offers the perfect combination of comfort, privacy, and convenience.
Active under contract
$379,000
1824 W Medalist Rd, Pineville, LA 71360
4beds
2,425sqft
Single Family Residence
Built in 1999
1.55 Acres Lot
$376,700 Zestimate®
$156/sqft
$-- HOA
What's special
Desirable cul-de-sac locationBeautifully private settingExceptional outdoor livingGranite countertopsNew paint throughoutSpacious walk-in closetsOversized main suite
- 9 days |
- 971 |
- 85 |
Likely to sell faster than
Zillow last checked:
Listing updated:
Listed by:
Buck Holt,
LATTER AND BLUM Central Realty LLC 318-445-7653
Source: GCLRA,MLS#: 2572492Originating MLS: Greater Central Louisiana REALTORS Association
Facts & features
Interior
Bedrooms & bathrooms
- Bedrooms: 4
- Bathrooms: 3
- Full bathrooms: 2
- 1/2 bathrooms: 1
Primary bedroom
- Level: Lower
- Dimensions: 20 x 30
Bedroom
- Level: Lower
- Dimensions: 15'9" x 12'4"
Bedroom
- Level: Lower
- Dimensions: 12'3" x 12'4"
Bedroom
- Level: Lower
- Dimensions: 12'5 x 12'6"
Dining room
- Level: Lower
- Dimensions: 8 x 11'7"
Living room
- Level: Lower
- Dimensions: 15.4 x 18.2
Heating
- Central
Cooling
- Central Air, 3+ Units
Appliances
- Included: Cooktop, Double Oven, Dishwasher, Disposal, Refrigerator
Features
- Attic, Tray Ceiling(s), Ceiling Fan(s), Cathedral Ceiling(s), Granite Counters, High Ceilings, Pantry, Stainless Steel Appliances, Vaulted Ceiling(s)
- Has fireplace: Yes
- Fireplace features: Other
Interior area
- Total structure area: 3,603
- Total interior livable area: 2,425 sqft
Property
Parking
- Parking features: Garage
- Has garage: Yes
Features
- Levels: One
- Stories: 1
- Patio & porch: Concrete, Covered, Porch, Screened
- Exterior features: Enclosed Porch
- Pool features: In Ground
Lot
- Size: 1.55 Acres
- Dimensions: 1.55
- Features: 1 to 5 Acres, Outside City Limits, Rectangular Lot
Details
- Additional structures: Shed(s)
- Parcel number: 2501603058001101
- Special conditions: None
Construction
Type & style
- Home type: SingleFamily
- Architectural style: Traditional
- Property subtype: Single Family Residence
Materials
- Brick
- Foundation: Slab
- Roof: Asbestos Shingle
Condition
- Excellent
- Year built: 1999
Utilities & green energy
- Sewer: Septic Tank
- Water: Public
Green energy
- Energy efficient items: Insulation, Lighting, Water Heater, Windows
Community & HOA
Community
- Subdivision: FAIRWAY EAST EXTENSION
HOA
- Has HOA: No
Location
- Region: Pineville
Financial & listing details
- Price per square foot: $156/sqft
- Tax assessed value: $278,000
- Annual tax amount: $3,816
- Date on market: 8/14/2026
- Listing agreement: Exclusive Right To Sell
Estimated market value
$376,700
$358,000 - $396,000
$2,495/mo
Price history
| Date | Event | Price |
|---|---|---|
| 8/18/2026 | Contingent | $379,000$156/sqft |
Source: GCLRA #2572492 Report a problem | ||
| 8/14/2026 | Listed for sale | $379,000+30.7%$156/sqft |
Source: GCLRA #2572492 Report a problem | ||
| 12/16/2020 | Listing removed | $289,900$120/sqft |
Source: Realty Executives of Alexandria #158684 Report a problem | ||
| 10/21/2020 | Listed for sale | $289,900+13.7%$120/sqft |
Source: Realty Experts, Inc. #158684 Report a problem | ||
| 9/17/2018 | Sold | -- |
Source: Public Record Report a problem | ||
| 8/15/2018 | Pending sale | $255,000$105/sqft |
Source: Keller Williams Realty Cenla Partners #146154 Report a problem | ||
| 6/21/2018 | Price change | $255,000-5.6%$105/sqft |
Source: Keller Williams Realty Cenla Partners #146154 Report a problem | ||
| 5/15/2018 | Price change | $270,000-3.6%$111/sqft |
Source: Keller Williams Realty Cenla Partners #146154 Report a problem | ||
| 4/20/2018 | Price change | $280,000-1.8%$115/sqft |
Source: Keller Williams Realty Cenla Partners #146154 Report a problem | ||
| 4/15/2018 | Listed for sale | $285,000$118/sqft |
Source: Keller Williams Realty Cenla Partners #146154 Report a problem | ||
| 8/17/2017 | Sold | -- |
Source: Public Record Report a problem | ||
| 4/16/2008 | Sold | -- |
Source: Public Record Report a problem | ||
| 2/12/2007 | Sold | -- |
Source: Public Record Report a problem | ||
Public tax history
| Year | Property taxes | Tax assessment |
|---|---|---|
| 2025 | $3,816 -0.9% | $27,800 |
| 2024 | $3,850 -4.9% | $27,800 |
| 2023 | $4,046 +7% | $27,800 |
| 2022 | $3,779 -1.1% | $27,800 |
| 2021 | $3,821 +12.8% | $27,800 +13.5% |
| 2020 | $3,388 +10% | $24,500 +8.9% |
| 2019 | $3,081 -9% | $22,500 -9.6% |
| 2018 | $3,386 +30.1% | $24,900 +27.7% |
| 2017 | $2,603 | $19,500 |
| 2016 | $2,603 -0.4% | $19,500 -0.2% |
| 2015 | $2,614 +0.4% | $19,548 |
| 2014 | $2,604 +9.3% | $19,548 |
| 2013 | $2,383 +3% | $19,548 |
| 2012 | $2,314 +7.8% | $19,548 +8% |
| 2011 | $2,147 -0.8% | $18,100 |
| 2010 | $2,165 -0.8% | $18,100 |
| 2009 | $2,183 -31.5% | $18,100 -30.4% |
| 2007 | $3,187 +0.8% | $26,000 |
| 2006 | $3,161 +791.4% | $26,000 +1030.4% |
| 2000 | $355 | $2,300 |
Find assessor info on the county website
Monthly payment
Est. payment
Payment breakdown
Explore the cost of this home by adjusting the details. Changes won't be saved.Climate risks
Neighborhood: 71360
Nearby schools
GreatSchools rating
- 6/10Mary Goff Elementary SchoolGrades: PK-6Distance: 1.3 mi
- 6/10Tioga Junior High SchoolGrades: 7-8Distance: 3.5 mi
- 7/10Tioga High SchoolGrades: 9-12Distance: 3.6 mi
Schools provided by the listing agent
- Elementary: Mary Goff
- Middle: Tioga Junior
- High: Tioga High
Source: GCLRA. This data may not be complete. We recommend contacting the local school district to confirm school assignments for this home.
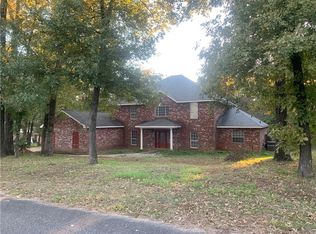
- $--5 bd4 ba3.8k sqft1820 W Medalist Rd, Pineville, LA 71360Sold
- $322,1003 bd2 ba2.1k sqft1832 W Medalist Rd, Pineville, LA 71360Off Market
- $203,100-- bd-- ba-- sqft1832 W Medalist Rd, Pineville, LA 71360Off Market
- $345,4003 bd2 ba2.3k sqft1817 W Medalist Rd, Pineville, LA 71360Off Market
- $271,9003 bd2 ba1.5k sqft519 Eagle Dr, Pineville, LA 71360Off Market
- $371,900-- bd-- ba-- sqft600 Eagle Dr, Pineville, LA 71360Off Market
- $17,000-- bd-- ba-- sqft600 Eagle Dr, Pineville, LA 71360Off Market
- $227,5003 bd2 ba1.9k sqft517 Eagle Dr, Pineville, LA 71360Off Market
A local agent can set up tours, give advice and negotiate with sellers.
A local lender can help you make sure your offer is ready when you are.
Similar homes
- $374,9994 bd3 ba2.5k sqft190 Northwood Dr, Pineville, LA 71360For Sale
 MLS ID #2564748, Cardell Rubin, The Signature Brokerage. GCLRA

 - $307,0003 bd2 ba2.1k sqft218 Country Club Dr, Pineville, LA 71360For Sale By Owner
- $359,9004 bd2 ba2k sqft101 Acadia Ln, Pineville, LA 71360For Sale
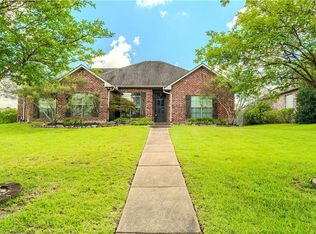 MLS ID #2566025, Manli Teng, CALL THE KELONES REALTY. GCLRA
 - $294,0004 bd3 ba2.1k sqft317 Pearce Rd, Pineville, LA 71360For Sale
 MLS ID #2567946, RANDY BROWNING, REALTY EXPERTS, INC.. GCLRA
 - $405,0004 bd2 ba2.8k sqft110 Lakeland Dr, Pineville, LA 71360For Sale
 MLS ID #2600000589, Cody Ficklen, JMG Real Estate. RAA
 - $224,9004 bd3 ba2.5k sqft956 Stones Way Dr, Pineville, LA 71360For SaleMLS ID #2553084, Kendra Townsend, BERKSHIRE HATHAWAY HOME SERVICES-ALLY REAL ESTATE. GCLRA
- $268,0003 bd2 ba2.1k sqft950 Stones Way Dr, Pineville, LA 71360For SaleMLS ID #2541486, Meghan Adam, CALL THE KELONES REALTY. GCLRA
- $225,0004 bd2 ba1.9k sqft1731 Ball Cutoff Rd, Pineville, LA 71360For SaleMLS ID #2556783, Misty Rivers, CENTURY 21 BUELOW-MILLER REALTY. GCLRA
- $205,0003 bd2 ba1.7k sqft115 Rustic Manor Cv, Pineville, LA 71360For SaleMLS ID #2563881, Melanie Hodapp, RITCHIE REAL ESTATE. GCLRA
- $255,0003 bd2 ba1.3k sqft2565 Hickory Hill Rd, Pineville, LA 71360For SaleMLS ID #2569299, Candy Ross, Better Homes & Gardens Real Estate Rhodes Realty. GCLRA
- $299,9003 bd3 ba2.2k sqft596 Grays Creek Rd, Dry Prong, LA 71423For SaleMLS ID #2567627, Brandon Melder, The Wilder Group. GCLRA
- $326,0004 bd2 ba1.7k sqft4549 Hathern Dr, Pineville, LA 71360For SaleMLS ID #2559903, SAMANTHA HARGROVE, KELLER WILLIAMS REALTY CENLA PARTNERS. GCLRA
- $470,0004 bd3 ba2.5k sqft504 Richfield Pl, Pineville, LA 71360For SaleMLS ID #2554215, JENNIFER BYRD, RITCHIE REAL ESTATE. GCLRA
- $298,0004 bd2 ba2.3k sqft4410 Walden Dr, Pineville, LA 71360For SaleMLS ID #2510101, ROSE STEEPLETON, LATTER AND BLUM Central Realty LLC. GCLRA
- $375,0004 bd3 ba2.7k sqft128 Fox Fire Ln, Alexandria, LA 71302For SaleMLS ID #2566781, LEROY LANDRY, LAWSON REALTY, LLC. GCLRA
- $275,0003 bd2 ba1.5k sqft2457 Myland Dr, Pineville, LA 71360For SaleMLS ID #2573794, Manli Teng, CALL THE KELONES REALTY. GCLRA
- $348,9004 bd2 ba2.2k sqft160 Woodwind Dr, Pineville, LA 71360For SaleMLS ID #2567261, Charmian Brister, RITCHIE REAL ESTATE. GCLRA
- $275,0003 bd2 ba1.9k sqft1481 Susek Dr, Pineville, LA 71360For SaleMLS ID #2569002, Ashley Tam, CENTURY 21 BUELOW-MILLER REALTY. GCLRA
- $337,9004 bd3 ba2.1k sqft103 Tot Dr, Alexandria, LA 71303For SaleMLS ID #2566687, Steven Seale, STEVEN SEALE PROPERTIES, LLC. GCLRA
- $270,0003 bd2 ba2.3k sqft512 Fendler Pkwy, Pineville, LA 71360New ConstructionMLS ID #2570119, JEREMY BRIGALIA, KELLER WILLIAMS REALTY CENLA PARTNERS. GCLRA
