Skip main navigation
For sale
  • $529,000

    1824 Winding Run Blvd, Centerville, OH 45458

    5beds
    3,424sqft
    : 
    Loading
    Get pre-qualified
    Single Family Residence
    Built in 2020
    6,969 Square Feet Lot
    $516,900 Zestimate®
    $154/sqft
    $81/mo HOA

    What's special

    Four spacious bedroomsCharming cottage-style architectureLuxurious primary suiteFenced backyardDedicated fitness areaInviting covered front porchLarge walk-in closet
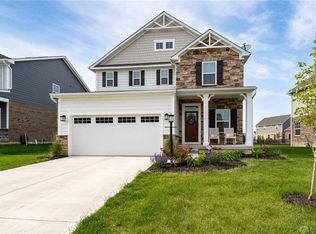
    Welcome to this beautifully maintained, 6-year-old home featuring charming cottage-style architecture and an inviting covered front porch in the sought-after Winding Creek...no city taxes! Offering more than 3,400 square feet of finished living space, this home is much larger than it appears and provides plenty of room for both everyday living and entertaining. The upper-level features four spacious bedrooms and two full bathrooms, including a luxurious primary suite with a large walk-in closet and an oversized walk-in shower. An additional bedroom and full bathroom in the finished basement provide excellent space for guests, a home office, or multi-generational living. Numerous upgrades enhance both the interior and exterior of the home, including a stamped concrete patio with a pavilion, a gas line hookup for grilling, a fenced backyard, and a Rain Bird irrigation system with Wi-Fi/app controls. Professionally landscaped flower beds and a row of arborvitae trees create a beautiful and private backyard setting. The finished basement is truly an entertainer’s dream, featuring a dedicated fitness area (including a chest press, bench, and treadmill that convey), a custom bar with beautiful cabinetry, sink, and two mini refrigerators, as well as a media area complete with a high-definition projector, projection screen, and Sonos surround sound system. Couch in basement stays and gym equipment and other basement furniture are negotiable. Residents enjoy outstanding community amenities through the HOA, including a clubhouse, scenic walking trails, two heated swimming pools, a fitness center, and a playground. This exceptional home combines style, space, and modern amenities in a highly desirable community.
    14 days
    |
    857
    |
    82
    |

    Likely to sell faster than

    Zillow last checked:

    Listing updated:

    Listed by:

    Lisa C Hardy 937-371-0991,

    RE/MAX Victory + Affiliates

    Source: DABR MLS,MLS#: 962350MLS LogoOriginating MLS: Dayton Area Board of REALTORS

    Loading...

      Facts & features

      Interior

      Bedrooms & bathrooms
      • Bedrooms: 5
      • Bathrooms: 4
      • Full bathrooms: 3
      • 1/2 bathrooms: 1
      • Main level bathrooms: 1
      Primary bedroom
      • Level: Second
      • Dimensions: 14 x 20
      Bedroom
      • Level: Second
      • Dimensions: 11 x 11
      Bedroom
      • Level: Second
      • Dimensions: 13 x 11
      Bedroom
      • Level: Second
      • Dimensions: 12 x 11
      Bedroom
      • Level: Basement
      • Dimensions: 11 x 11
      Dining room
      • Level: Main
      • Dimensions: 14 x 7
      Exercise room
      • Level: Basement
      • Dimensions: 11 x 11
      Family room
      • Level: Main
      • Dimensions: 18 x 13
      Kitchen
      • Level: Main
      • Dimensions: 14 x 12
      Office
      • Level: Main
      • Dimensions: 10 x 11
      Recreation
      • Level: Basement
      • Dimensions: 18 x 13
      Heating
      • Natural Gas
      Cooling
      • Central Air
      Appliances
      • Included: Dryer, Dishwasher, Disposal, Microwave, Range, Refrigerator, Washer, Gas Water Heater
      Features
      • Wet Bar, Ceiling Fan(s), Granite Counters, Kitchen Island, Kitchen/Family Room Combo, Pantry, Bar, Walk-In Closet(s)
      • Windows: Double Pane Windows
      • Basement: Full,Finished
      Interior area
      • Total structure area: 3,424
      • Total interior livable area: 3,424 sqft
      Video & virtual tour

      Property

      Parking
      • Total spaces: 2
      • Parking features: Attached, Garage, Two Car Garage, Garage Door Opener, Storage
      • Attached garage spaces: 2
      Features
      • Levels: Two
      • Stories: 2
      • Patio & porch: Patio, Porch
      • Exterior features: Fence, Sprinkler/Irrigation, Porch, Patio
      Lot
      • Size: 6,969 Square Feet
      • Dimensions: 0.16 acres
      Details
      • Parcel number: 0521320024
      • Zoning: Residential
      • Zoning description: Residential

      Construction

      Type & style
      • Home type: SingleFamily
      • Property subtype: Single Family Residence
      Materials
      • Brick, Stone, Vinyl Siding
      Condition
      • Year built: 2020
      Details
      • Builder model: Columbia

      Utilities & green energy

      • Water: Public
      • Utilities for property: Natural Gas Available, Sewer Available, Water Available

      Community & HOA

      Community
      • Features: Trails/Paths
      • Security: Smoke Detector(s)
      • Subdivision: Vilwncrk/Blvdwnc7
      HOA
      • Has HOA: Yes
      • Amenities included: Trail(s)
      • Services included: Clubhouse, Fitness Facility, Playground, Pool(s)
      • HOA fee: $975 annually
      • HOA name: Towne Properties
      • HOA phone: 513-381-8696
      Location
      • Region: Centerville

      Financial & listing details

      • Price per square foot: $154/sqft
      • Tax assessed value: $404,610
      • Annual tax amount: $6,513
      • Date on market: 7/3/2026
      • Listing terms: Conventional,FHA,VA Loan

        Estimated market value

        $516,900

        $491,000 - $543,000

        $3,407/mo

        Price history

        DateEventPrice
        7/4/2026Listed for sale$529,000+64.1%$154/sqft
        Source: DABR MLS #962350 Report a problem
        7/14/2020Sold$322,385+627.4%$94/sqft
        Source: Public Record Report a problem
        4/1/2020Sold$44,320$13/sqft
        Source: Public Record Report a problem

        Public tax history

        YearProperty taxesTax assessment
        2025$6,513 +4.9%$141,610
        2024$6,207 +10.3%$141,610 +27%
        2023$5,627 +1.9%$111,530 0%
        2022$5,525 +1.3%$111,531
        2021$5,455 +447.4%$111,531 +537.3%
        2020$996 $17,500
        2019-- --
        Find assessor info on the county website

        Monthly payment

        Est. payment

        Payment breakdown

        Explore the cost of this home by adjusting the details. Changes won't be saved.
        All calculations are estimates and provided by Zillow, Inc. for informational purposes only. Actual amounts may vary.
        HOA fees may include property taxes on listings classified as Co-Ops. Contact the listing agent and/or owner for fee details.
        Mortgage interest rates are dependent on a number of factors, including credit score, down payment, and repayment length. Interest rate data provided by Zillow Group Marketplace, Inc. as of 1/1/1970 from various mortgage lenders with which we have lead or other similar arrangements; the Estimated Payment is an average of those rates.
        See how much you could borrow to make a competitive offer.

        Climate risks

        Neighborhood: 45458

        Getting around

        4 / 100
        Car-Dependent
        25 / 100
        Somewhat Bikeable

        Nearby schools

        GreatSchools rating
        Schools provided by the listing agent
        • District: Wayne

        Source: DABR MLS. This data may not be complete. We recommend contacting the local school district to confirm school assignments for this home.

        A local agent can set up tours, give advice and negotiate with sellers.

        A local lender can help you make sure your offer is ready when you are.

        Browse local experts

        Similar homes