Skip main navigation
Sold for $140,000
  • $140,000

    18240 Curtis St, Detroit, MI 48219

    3beds
    1,092sqft
    Single Family Residence
    Built in 1951
    4,356 Square Feet Lot
    $142,400 Zestimate®
    $128/sqft
    $1,465 Estimated rent

    Home value

    $142,400

    $128,000 - $157,000

    $1,465/mo

    Zestimate® history
    Loading
    Loading...

    Owner options

    List your home for rent

    $1,465/mo

    Rent Zestimate®

    Find your next renter with Zillow Rental Manager. Plus, with online applications, you can quickly screen prospective tenants – for free.

    Learn more

    $1,465/mo

    Rent Zestimate®

    Refinance and save

    $1,020/mo

    Est. payment

    Refinancing to a lower rate could help reduce your monthly payments and save thousands over the life of the loan.

    See today's rates

    $1,020/mo

    Est. payment

    Explore your selling options

    Work with a Zillow partner agent

    Leverage their expertise and Zillow's premium Showcase listings to get your home seen by more buyers.

    Get started

    List with your own agent

    Get your home in front of millions of buyers by listing it on Zillow.

    Learn how to do it

    Sell it yourself

    Take full control of how buyers see your home on Zillow by listing For Sale by Owner (FSBO).

    List your home

    What's special

    Large clean basementFenced private double lotNew light fixturesNew fixturesBuilt-in dresserNew countertopMaster bedroom
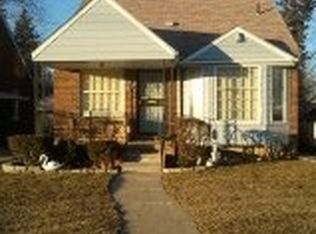
    This is an extremely rare one owner home in a mature, extremely desirable area. This lovely well cared for home is truly move-in condition as the owner recently had the home professionally updated to proudly pass on its legacy. This three bedroom one bath brick home sits on a fenced, private double lot, has two car garage and is directly across from the Wayne County community college grounds and the WCCCD police training academy. The surrounding area is attractive as several neighbors have owned their homes 25+ years and show great pride of ownership. This lovely home features a spacious living room, with plenty of natural light, a charming dining room with built-in cabinet, updated kitchen with new countertop, stainless steel sink, new fixtures, garbage disposal and luxury vinyl plank flooring. The vintage bathroom has all new fixtures and attractive, neutral, colored tiles floor and walls. The first floor hardwood flooring has been professionally refinished and all new floor moldings. There is a large clean basement. Entire home Freshly painted, new light fixtures and smoke detectors throughout. The entire 2nd floor is a master bedroom with a sitting area, lots of storage, built-in dresser, desk and walk-in closet. Schedule your showing today, this beauty will sell fast. Note: possible seller concessions to assist buyers closing costs. Contingent upon release of first offer.

    Zillow last checked:

    Listing updated:

    Listed by:

    Tara Nysen 586-943-6212,

    Select Real Estate Professionals

    Bought with:

    Unidentified Agent

    Unidentified Office

    Source: Realcomp II,MLS#: 20250007737MLS Logo

    Facts & features

    Interior

    Bedrooms & bathrooms
    • Bedrooms: 3
    • Bathrooms: 1
    • Full bathrooms: 1
    Primary bedroom
    • Level: Second
    • Area: 345
    • Dimensions: 23 x 15
    Bedroom
    • Level: Entry
    • Area: 120
    • Dimensions: 12 x 10
    Bedroom
    • Level: Entry
    • Area: 110
    • Dimensions: 10 x 11
    Other
    • Level: Entry
    • Area: 42
    • Dimensions: 7 x 6
    Dining room
    • Level: Entry
    • Area: 108
    • Dimensions: 12 x 9
    Kitchen
    • Level: Entry
    • Area: 96
    • Dimensions: 12 x 8
    Heating
    • Forced Air, Natural Gas
    Cooling
    • Ceiling Fans, Central Air
    Appliances
    • Included: Disposal
    • Laundry: Gas Dryer Hookup, Washer Hookup
    Features
    • Programmable Thermostat
    • Basement: Unfinished
    • Has fireplace: No
    Interior area
    • Total interior livable area: 1,092 sqft
    • Finished area above ground: 1,092

    Property

    Parking
    • Total spaces: 2
    • Parking features: Two Car Garage, Detached, Electricityin Garage
    • Garage spaces: 2
    Features
    • Levels: One and One Half
    • Stories: 1
    • Entry location: GroundLevelwSteps
    • Patio & porch: Porch
    • Pool features: None
    • Fencing: Back Yard
    Lot
    • Size: 4,356 sqft
    • Dimensions: 40.00 x 110.00
    Details
    • Parcel number: W22I015191C2
    • Special conditions: Short Sale No,Standard

    Construction

    Type & style
    • Home type: SingleFamily
    • Architectural style: Bungalow
    • Property subtype: Single Family Residence
    Materials
    • Brick
    • Foundation: Basement, Block
    • Roof: Asphalt
    Condition
    • New construction: No
    • Year built: 1951
    • Major remodel year: 2024

    Utilities & green energy

    • Sewer: Public Sewer
    • Water: Public
    • Utilities for property: Above Ground Utilities

    Community & neighborhood

    Security
    • Security features: Smoke Detectors
    Location
    • Region: Detroit
    • Subdivision: EMERSON MANOR (PLATS)

    Other

    Other facts
    • Listing agreement: Exclusive Right To Sell
    • Listing terms: Cash,Conventional,FHA

    Price history

    DateEventPrice
    5/6/2025Sold$140,000+3%$128/sqft
    Source: Realcomp II #20250007737 Report a problem
    5/4/2025Pending sale$135,900$124/sqft
    Source: Realcomp II #20250007737 Report a problem
    4/29/2025Price change$135,900+0.7%$124/sqft
    Source: Realcomp II #20250007737 Report a problem
    3/6/2025Pending sale$134,900$124/sqft
    Source: Realcomp II #20250007737 Report a problem
    2/7/2025Listed for sale$134,900$124/sqft
    Source: Realcomp II #20250007737 Report a problem
    2/3/2025Listing removed$134,900$124/sqft
    Source: Realcomp II #20240082330 Report a problem
    11/3/2024Listed for sale$134,900$124/sqft
    Source: Realcomp II #20240082330 Report a problem

    Public tax history

    YearProperty taxesTax assessment
    2025-- $45,200 +24.9%
    2024-- $36,200 +14.9%
    2023-- $31,500 +28.6%
    2022-- $24,500 +9.4%
    2021-- $22,400
    2020$2,176 +86.2%$22,400 +27.3%
    2019$1,169 $17,600 +12.1%
    2018$1,169 $15,700 -1.9%
    2017-- $16,000 +3.2%
    2016$1,580 $15,500
    2015$1,580 -27.5%$15,500 -28.9%
    2013$2,180 +37.9%$21,795 -37.2%
    2010$1,580 $34,703 -12%
    2009-- $39,435 -13.5%
    2008-- $45,590
    2007-- $45,590 +5.5%
    2005$258 $43,213 +3%
    2004-- $41,954

    Find assessor info on the county website

    Neighborhood: Evergreen-Outer Drive

    Nearby schools

    GreatSchools rating
    Get a cash offer in 3 minutes
    Find out how much your home could sell for in as little as 3 minutes with a no-obligation cash offer.
    Estimated market value
    $142,400
    Get a cash offer in 3 minutes
    Find out how much your home could sell for in as little as 3 minutes with a no-obligation cash offer.
    Estimated market value
    $142,400