Skip main navigation
Closed
  • $550,000

    18240 Ivywood Ave N, Forest Lake, MN 55025

    3beds
    2,480sqft
    Single Family
    Built in 1975
    4.79 Acres Lot
    $-- Zestimate®
    $222/sqft
    $2,582 Estimated rent

    Home value

    Not available

    Estimated sales range

    Not available

    $2,582/mo

    Zestimate® history
    Loading
    Loading...

    Owner options

    List your home for rent

    $2,582/mo

    Rent Zestimate®

    Find your next renter with Zillow Rental Manager. Plus, with online applications, you can quickly screen prospective tenants – for free.

    Learn more

    $2,582/mo

    Rent Zestimate®

    Refinance and save

    $3,466/mo

    Est. payment

    Refinancing to a lower rate could help reduce your monthly payments and save thousands over the life of the loan.

    See today's rates

    $3,466/mo

    Est. payment

    Explore your selling options

    Work with a Zillow partner agent

    Leverage their expertise and Zillow's premium Showcase listings to get your home seen by more buyers.

    Get started

    List with your own agent

    Get your home in front of millions of buyers by listing it on Zillow.

    Learn how to do it

    Sell it yourself

    Take full control of how buyers see your home on Zillow by listing For Sale by Owner (FSBO).

    List your home

    What's special

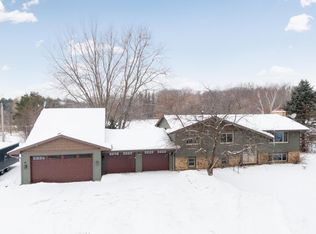
    Nearly 5 Acres of Peaceful Country living on a dead-end gravel road! Conveniently Just 9 minutes from Downtown Hugo, 14 minutes to Downtown Forest Lake, & 5 minutes to Big Marine Lake! The whole property is level making it easy to fully utilize the acreage for gardens/animals etc. with trails leading back into the wooded rear of property overlooking a pond; great for hunters and nature lovers! The Home has been Remodeled beautifully by the Owners over the past few years; All New Kitchen with beautiful appliances, stone countertops, stone backsplash, undercabinet lighting, new wood floors, new ceilings and lighting, much more! Both bathrooms have been gutted and replaced with beautiful new tiled/bathrooms; the main level bath has double sinks and a massive tiled shower with frameless glass; the lower level bath has new stylish tile with new tub! All New main level windows! You will love the new expansive composite deck with aluminum railings right off the kitchen to enjoy max outdoor time. The lower level has brand new ceilings, paint, lighting, & carpet! And the Garage & shop are WOWS! The attached garage is insulated/finished/heated, and the large 32' x 60' Shop is Fully insulated, finished walls and ceilings, Heated by a powerful propane Garage Heater, water is piped into a sink with water heater, large subpanel with endless power, has 2 full sized 16' x 8' doors for access from either end, 10' tall walls and a higher vaulted ceiling on 1 end for easy use of Auto Lift, there's even a floor drain! The septic was new in 2018 with new tanks & mound. Fiber Internet was recently ran on this street and into the home to easily work from home, stream, etc with ultra fast speeds. EVERYTHING IS HERE!

    Zillow last checked:

    Listing updated:

    Listed by:

    James G. Kramer 651-247-7484,

    Edina Realty, Inc.

    Bought with:

    Matthew G Lunde

    Dwell Realty Partners, LLC

    Source: NorthstarMLS as distributed by MLS GRID,MLS#: 6640515MLS Logo

    Facts & features

    Interior

    Bedrooms & bathrooms
    • Bedrooms: 3
    • Bathrooms: 2
    • Full bathrooms: 1
    • 3/4 bathrooms: 1
    Bedroom
    • Level: Main
    • Area: 182 Square Feet
    • Dimensions: 13x14
    Bedroom 2
    • Level: Main
    • Area: 132 Square Feet
    • Dimensions: 11x12
    Bedroom 3
    • Level: Lower
    • Area: 132 Square Feet
    • Dimensions: 11x12
    Deck
    • Level: Main
    • Area: 522 Square Feet
    • Dimensions: 18x29
    Family room
    • Level: Lower
    • Area: 480 Square Feet
    • Dimensions: 20x24
    Kitchen
    • Level: Main
    • Area: 180 Square Feet
    • Dimensions: 20x9
    Laundry
    • Level: Lower
    • Area: 132 Square Feet
    • Dimensions: 11x12
    Living room
    • Level: Main
    • Area: 352 Square Feet
    • Dimensions: 22x16
    Storage
    • Level: Lower
    • Area: 84 Square Feet
    • Dimensions: 12x7
    Heating
    • Forced Air, Wood Stove
    Cooling
    • Central Air
    Appliances
    • Included: Cooktop, Dishwasher, Disposal, Dryer, Electric Water Heater, Range, Refrigerator, Washer, Water Softener Owned
    • Laundry: Electric Dryer Hookup, Gas Dryer Hookup, Lower Level, Laundry Room, Sink, Washer Hookup
    Features
    • Basement: Block,Egress Window(s),Finished,Full,Storage Space,Tile Shower
    • Number of fireplaces: 1
    • Fireplace features: Wood Burning Stove
    Interior area
    • Total structure area: 2,480
    • Total interior livable area: 2,480 sqft
    • Finished area above ground: 1,240
    • Finished area below ground: 900

    Property

    Parking
    • Total spaces: 10
    • Parking features: Attached, Detached Garage, Concrete, Driveway - Other Surface, Electric, Floor Drain, Garage, Garage Door Opener, Guest, Heated Garage, Insulated Garage, Multiple Garages, RV Access/Parking, Storage
    • Attached garage spaces: 10
    • Has uncovered spaces: Yes
    • Details: Garage Dimensions (24x30), Garage Door Height (7), Garage Door Width (16)
    Accessibility
    • Accessibility features: None
    Features
    • Levels: Multi/Split
    • Patio & porch: Composite Decking, Deck, Patio, Side Porch
    • Pool features: None
    • Fencing: None
    Lot
    • Size: 4.79 Acres
    • Dimensions: 631 x 330 x 629 x 330
    • Features: Suitable for Horses, Tree Coverage - Medium
    Details
    • Additional structures: Pole Building, Workshop
    • Foundation area: 1240
    • Parcel number: 3503221430005
    • Zoning description: Residential-Single Family

    Construction

    Type & style
    • Home type: SingleFamily
    • Property subtype: Single Family
    Materials
    • Block, Frame
    • Roof: Asphalt,Pitched
    Condition
    • New construction: No
    • Year built: 1975

    Utilities & green energy

    • Electric: Circuit Breakers, 200+ Amp Service, Power Company: Xcel Energy
    • Gas: Propane
    • Sewer: Mound Septic, Private Sewer, Septic System Compliant - Yes, Tank with Drainage Field
    • Water: Private, Well

    Community & HOA

    HOA
    • Has HOA: No
    Location
    • Region: Forest Lake

    Financial & listing details

    • Price per square foot: $222/sqft
    • Tax assessed value: $384,000
    • Annual tax amount: $3,674
    • Date on market: 12/20/2024
    • Cumulative days on market: 84 days
    • Road surface type: Unimproved

    Price history

    DateEventPrice
    5/7/2025Sold$550,000-4.3%$222/sqft
    Source: NorthstarMLS as distributed by MLS GRID #6640515 Report a problem
    4/4/2025Pending sale$575,000$232/sqft
    Source: NorthstarMLS as distributed by MLS GRID #6640515 Report a problem
    1/10/2025Listed for sale$575,000+85.5%$232/sqft
    Source: NorthstarMLS as distributed by MLS GRID #6640515 Report a problem
    7/16/2018Listing removed$309,900+0.3%$125/sqft
    Source: Fish MLS Realty #4870455 Report a problem
    4/12/2018Sold$309,000-0.3%$125/sqft
    Source: NorthstarMLS as distributed by MLS GRID #4870455 Report a problem
    11/15/2017Price change$309,900-3.1%$125/sqft
    Source: Fish MLS Realty #4870455 Report a problem
    11/3/2017Price change$319,900-3%$129/sqft
    Source: Fish MLS Realty #4870455 Report a problem
    10/20/2017Price change$329,900-2.9%$133/sqft
    Source: Fish MLS Realty #4870455 Report a problem
    10/4/2017Price change$339,900-2.9%$137/sqft
    Source: Fish MLS Realty #4870455 Report a problem
    9/18/2017Listed for sale$349,900$141/sqft
    Source: Fish MLS Realty #4870455 Report a problem

    Public tax history

    YearProperty taxesTax assessment
    2025$3,970 +8.1%$372,000 +1.2%
    2024$3,674 +3.4%$367,700 +2.7%
    2023$3,554 +13.4%$358,200 +31%
    2022$3,134 -1.3%$273,400 -4.1%
    2021$3,174 -4.2%$285,000 -0.7%
    2020$3,314 $287,000
    2019$3,314 $287,000 +8.1%
    2018$3,314 +6.3%$265,500 +8.1%
    2017$3,118 +15.9%$245,600 +2.8%
    2016$2,690 +1.7%$239,000 +7.3%
    2015$2,646 $222,800 +9.2%
    2013$2,646 +16.9%$204,000 +7%
    2012$2,264 $190,600 -6.7%
    2011$2,264 -0.6%$204,300 -22.3%
    2010$2,278 -2.5%$263,100
    2009$2,336 +0.5%--
    2008$2,324 +11.5%--
    2007$2,084 +6.5%--
    2006$1,956 +13.7%--
    2005$1,721 +8.9%--
    2004$1,581 +4.8%--
    2001$1,508 --
    Find assessor info on the county website

    Neighborhood: 55025

    Nearby schools

    GreatSchools rating
    Get pre-qualified for a loan
    At Zillow Home Loans, we can pre-qualify you in as little as 5 minutes with no impact to your credit score.

    An equal housing lender. NMLS #10287.