Situated in a convenient & quiet area of the Sunland Park neighborhood in Saratoga, this beautifully updated and artfully staged 3 bedroom 3 bath single-level executive home offers the best of Silicon Valley living. Tree lined streets provide for evening strolls, leisurely bike rides, and lemonade stands. A generously sized corner lot offers privacy and potential for expansion. When you step inside, your gaze is drawn by the open floorplan to the living, dining & kitchen areas, and to large windows & french doors leading to a shaded covered backyard patio & immaculately maintained backyard living space. Relax in the filtered sunshine of a tranquil patio, enjoy creating your own garden, or perhaps add an outdoor spa. Possibilities abound in this beautifully updated home featuring refinished hardwood flooring, newer windows, tile and stone baths, granite countertops, a Viking Range and rich cherry cabinetry in the kitchen. Also features an oversized primary suite with coffered ceilings, with a soaking tub and walk-in shower. This immaculate home provides easy access to public schools such as Forest Hill Elementary, Rolling Hills Middle, Westmont High, as well as sought-after private schools ranging from Saint Andrew's & Sacred Heart to Harker & Archbishop Mitty.
Sold for $2,606,900
Tax assessed value
$2,606,900
18240 Vanderbilt Dr, Saratoga, CA 95070
3beds
1,669sqft
Single Family Residence, Residential
Built in 1960
7,841 Square Feet Lot
$3,013,900 Zestimate®
$1,562/sqft
$5,738 Estimated rent
Home value
$3,013,900
$2.77M - $3.29M
$5,738/mo
Zestimate® history
Owner options
List your home for rent
$5,738/mo
Rent Zestimate®
Find your next renter with Zillow Rental Manager. Plus, with online applications, you can quickly screen prospective tenants – for free.
$5,738/mo
Rent Zestimate®
Refinance and save
$16,451/mo
Est. payment
Refinancing to a lower rate could help reduce your monthly payments and save thousands over the life of the loan.
$16,451/mo
Est. payment
Explore your selling options
Work with a Zillow partner agent
Leverage their expertise and Zillow's premium Showcase listings to get your home seen by more buyers.
Get startedList with your own agent
Get your home in front of millions of buyers by listing it on Zillow.
Learn how to do itSell it yourself
Take full control of how buyers see your home on Zillow by listing For Sale by Owner (FSBO).
List your homeWhat's special
Zillow last checked:
Listing updated:
Listed by:
Michael Lavigne 01782392 831-689-9784,
Compass 831-708-1663
Bought with:
Tariq Rafeeqi, 00991216
Realty World-XC'lent Rl Est
Taha Rafeeqi, 02154710
Realty World-xc'lent Real Estate
Source: MLSListings Inc,MLS#: ML81975671
Facts & features
Interior
Bedrooms & bathrooms
- Bedrooms: 3
- Bathrooms: 3
- Full bathrooms: 3
Bedroom
- Features: PrimarySuiteRetreat
Bathroom
- Features: PrimaryStallShowers, ShowerandTub, StallShower, Stone, Tile, PrimaryOversizedTub
Dining room
- Features: DiningArea
Family room
- Features: KitchenFamilyRoomCombo
Heating
- Central Forced Air Gas
Cooling
- Central Air
Appliances
- Included: Built In Gas Oven/Range, Wine Refrigerator
- Laundry: In Garage
Features
- Wet Bar
- Flooring: Hardwood, Stone, Tile
- Number of fireplaces: 1
- Fireplace features: Gas Log
Interior area
- Total structure area: 1,669
- Total interior livable area: 1,669 sqft
Property
Parking
- Total spaces: 2
- Parking features: Attached, Off Street
- Attached garage spaces: 2
Features
- Stories: 1
- Patio & porch: Balcony/Patio
- Exterior features: Back Yard, Storage Shed Structure, Drought Tolerant Plants
- Fencing: Back Yard,Wood
Lot
- Size: 7,841 Square Feet
Details
- Parcel number: 40327105
- Zoning: R110
- Special conditions: Standard
Construction
Type & style
- Home type: SingleFamily
- Property subtype: Single Family Residence, Residential
Materials
- Foundation: Crawl Space
- Roof: Composition
Condition
- New construction: No
- Year built: 1960
Utilities & green energy
- Gas: PublicUtilities
- Sewer: Public Sewer
- Water: Public
- Utilities for property: Public Utilities, Water Public
Community & HOA
Location
- Region: Saratoga
Financial & listing details
- Price per square foot: $1,562/sqft
- Tax assessed value: $2,606,900
- Annual tax amount: $54,314
- Date on market: 8/6/2024
- Listing agreement: ExclusiveRightToSell
- Listing terms: CashorConventionalLoan
Price history
| Date | Event | Price |
|---|---|---|
| 9/20/2024 | Sold | $2,606,900+15.9%$1,562/sqft |
Source:  MLSListings Inc #ML81975671 Report a problem MLSListings Inc #ML81975671 Report a problem | ||
| 8/28/2024 | Pending sale | $2,250,000$1,348/sqft |
Source: MLSListings Inc #ML81975671 Report a problem | ||
| 8/24/2024 | Listed for sale | $2,250,000$1,348/sqft |
Source: MLSListings Inc #ML81975671 Report a problem | ||
| 8/23/2024 | Pending sale | $2,250,000$1,348/sqft |
Source: MLSListings Inc #ML81975671 Report a problem | ||
| 8/17/2024 | Price change | $2,250,000-18.2%$1,348/sqft |
Source: MLSListings Inc #ML81975671 Report a problem | ||
| 8/6/2024 | Listed for sale | $2,750,000$1,648/sqft |
Source: MLSListings Inc #ML81975671 Report a problem | ||
Public tax history
| Year | Property taxes | Tax assessment |
|---|---|---|
| 2025 | $54,314 +1786.1% | $2,606,900 +1532.4% |
| 2024 | $2,880 +1.4% | $159,701 +2% |
| 2023 | $2,841 -0.9% | $156,571 +2% |
| 2022 | $2,868 +2.6% | $153,502 +2% |
| 2021 | $2,794 +2.7% | $150,493 +1% |
| 2020 | $2,720 | $148,951 +2% |
| 2019 | $2,720 +5.4% | $146,031 +2% |
| 2018 | $2,580 | $143,168 +2% |
| 2017 | $2,580 +2.4% | $140,361 +2% |
| 2016 | $2,521 +10.1% | $137,610 +1.5% |
| 2015 | $2,289 +6.6% | $135,544 +2% |
| 2014 | $2,146 | $132,890 +0.5% |
| 2013 | -- | $132,290 +2% |
| 2012 | -- | $129,697 +2% |
| 2011 | -- | $127,155 +0.8% |
| 2010 | -- | $126,205 -0.2% |
| 2009 | -- | $126,505 +2% |
| 2008 | -- | $124,025 +2% |
| 2007 | -- | $121,594 +2% |
| 2006 | -- | $119,210 +2% |
| 2005 | -- | $116,874 +28.7% |
| 2004 | -- | $90,822 +13.2% |
| 2003 | -- | $80,261 +44.2% |
| 2002 | -- | $55,649 +2% |
| 2001 | -- | $54,559 |
Find assessor info on the county website
Neighborhood: Sunland Park
Nearby homes
- $2,686,0003 bd1 ba2k sqft18254 Vanderbilt Dr, Saratoga, CA 95070Off Market
- $2,522,6003 bd2 ba1.4k sqft18241 Clemson Ave, Saratoga, CA 95070Off Market
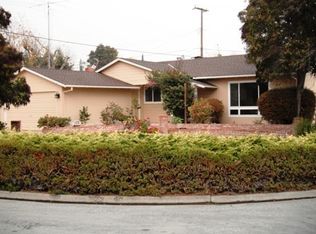
- $2,659,8004 bd3 ba1.9k sqft18266 Vanderbilt Dr, Saratoga, CA 95070Off Market
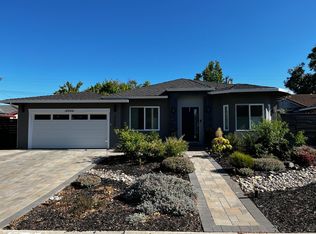
- $2,688,0003 bd2 ba1.7k sqft18255 Clemson Ave, Saratoga, CA 95070Sold
- $2,252,1003 bd2 ba1.4k sqft2402 Villanova Rd, San Jose, CA 95130Off Market
- $1,979,1003 bd2 ba1.1k sqft2410 Villanova Rd, San Jose, CA 95130Off Market
- $2,824,2003 bd2 ba1.8k sqft18241 Vanderbilt Dr, Saratoga, CA 95070Off Market
- $1,990,8003 bd2 ba1.1k sqft2418 Villanova Rd, San Jose, CA 95130Off Market
Nearby schools
GreatSchools rating
- 9/10Forest Hill Elementary SchoolGrades: K-5Distance: 0.5 mi
- 9/10Rolling Hills Middle SchoolGrades: 6-8Distance: 0.9 mi
- 9/10Westmont High SchoolGrades: 9-12Distance: 0.5 mi
Schools provided by the listing agent
- District: CampbellUnionElementary
Source: MLSListings Inc. This data may not be complete. We recommend contacting the local school district to confirm school assignments for this home.
Get a cash offer in 3 minutes
Find out how much your home could sell for in as little as 3 minutes with a no-obligation cash offer.
Estimated market value
$3,013,900
Get a cash offer in 3 minutes
Find out how much your home could sell for in as little as 3 minutes with a no-obligation cash offer.
Estimated market value
$3,013,900
- California
- Santa Clara County
- Saratoga
- 95070
- Sunland Park
- 18240 Vanderbilt Dr
Nearby cities
Nearby neighborhoods
Nearby zip codes
Other Saratoga Topics
