Skip main navigation
Sold for $600,000
  • $600,000

    18241 Dunblaine Ave, Beverly Hills, MI 48025

    3beds
    2,016sqft
    Single Family Residence
    Built in 1953
    0.35 Acres Lot
    $-- Zestimate®
    $298/sqft
    $3,567 Estimated rent

    Home value

    Not available

    Estimated sales range

    Not available

    $3,567/mo

    Zestimate® history
    Loading
    Loading...

    Owner options

    List your home for rent

    $3,567/mo

    Rent Zestimate®

    Find your next renter with Zillow Rental Manager. Plus, with online applications, you can quickly screen prospective tenants – for free.

    Learn more

    $3,567/mo

    Rent Zestimate®

    Refinance and save

    $3,907/mo

    Est. payment

    Refinancing to a lower rate could help reduce your monthly payments and save thousands over the life of the loan.

    See today's rates

    $3,907/mo

    Est. payment

    Explore your selling options

    Work with a Zillow partner agent

    Leverage their expertise and Zillow's premium Showcase listings to get your home seen by more buyers.

    Get started

    List with your own agent

    Get your home in front of millions of buyers by listing it on Zillow.

    Learn how to do it

    Sell it yourself

    Take full control of how buyers see your home on Zillow by listing For Sale by Owner (FSBO).

    List your home

    What's special

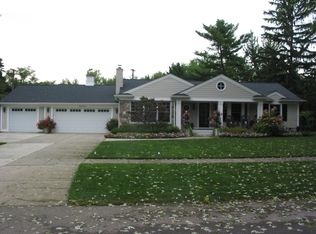
    Very well loved and maintained West Beverly ranch available for showings beginning Saturday August 9th. Pristine hardwood oak flooring and terrific spaces for entertaining. Living room is spacious and centers around a gas fireplace. Three bedrooms and two full bathrooms on main floor. Kitchen has eat in area and very bright with North facing sunlight. Newer stainless steel stove and three door stainless refrigerator. Plenty of counter space to prepare your meals and more than enough oak cabinets for storage. Bonus 4 season room off dining room with 4 high quality sliding doors with views of a gorgeous landscaped backyard and exits to a lovely pebble stone concrete patio. Primary bedroom does have a primary full bath. You will love the mid-century modern finished basement with natural fireplace and custom bar and beach/lake themed custom bar top. Bar has a sink and refrigerator along with plenty of storage with built in cabinets behind the bar. Basement also has a lavatory and all kinds of storage areas for next project. Attached garage and built in shed for your garden projects. The quality and West Beverly Village location of this house will move it to the top of your short list - I promise!

    Zillow last checked:

    Listing updated:

    Listed by:

    Brian Butterfield 248-515-0682,

    KW Metro

    Bought with:

    Nancy R Robinson, 6501293614

    Real Broker, LLC Berkley

    Source: Realcomp II,MLS#: 20251023542MLS Logo

    Facts & features

    Interior

    Bedrooms & bathrooms
    • Bedrooms: 3
    • Bathrooms: 3
    • Full bathrooms: 2
    • 1/2 bathrooms: 1
    Primary bedroom
    • Level: Entry
    • Area: 182
    • Dimensions: 13 X 14
    Bedroom
    • Level: Entry
    • Area: 165
    • Dimensions: 11 X 15
    Bedroom
    • Level: Entry
    • Area: 130
    • Dimensions: 13 X 10
    Other
    • Level: Entry
    • Area: 70
    • Dimensions: 10 X 7
    Other
    • Level: Entry
    • Area: 32
    • Dimensions: 8 X 4
    Other
    • Level: Basement
    • Area: 54
    • Dimensions: 9 X 6
    Dining room
    • Level: Entry
    • Area: 100
    • Dimensions: 10 X 10
    Other
    • Level: Entry
    • Area: 130
    • Dimensions: 13 X 10
    Game room
    • Level: Basement
    • Area: 480
    • Dimensions: 32 X 15
    Kitchen
    • Level: Entry
    • Area: 208
    • Dimensions: 16 X 13
    Laundry
    • Level: Basement
    • Area: 100
    • Dimensions: 10 X 10
    Living room
    • Level: Entry
    • Area: 247
    • Dimensions: 19 X 13
    Heating
    • Forced Air, Natural Gas
    Cooling
    • Attic Fan, Ceiling Fans, Central Air
    Appliances
    • Included: Dishwasher, Disposal, Dryer, Electric Cooktop, Free Standing Electric Range, Free Standing Refrigerator, Microwave, Stainless Steel Appliances, Washer
    • Laundry: Laundry Room
    Features
    • Entrance Foyer, Programmable Thermostat
    • Basement: Full,Partially Finished
    • Has fireplace: Yes
    • Fireplace features: Basement, Gas, Living Room, Wood Burning
    Interior area
    • Total interior livable area: 2,016 sqft
    • Finished area above ground: 1,536
    • Finished area below ground: 480

    Property

    Parking
    • Total spaces: 2
    • Parking features: Two Car Garage, Attached, Direct Access, Electricityin Garage, Garage Faces Front, Garage Door Opener, Side Entrance
    • Attached garage spaces: 2
    Features
    • Levels: One
    • Stories: 1
    • Entry location: GroundLevel
    • Patio & porch: Patio, Porch
    • Pool features: None
    Lot
    • Size: 0.35 Acres
    • Dimensions: 113.91 x 134
    • Features: Sprinklers
    Details
    • Parcel number: 2402276003
    • Special conditions: Short Sale No,Standard

    Construction

    Type & style
    • Home type: SingleFamily
    • Architectural style: Ranch
    • Property subtype: Single Family Residence
    Materials
    • Brick
    • Foundation: Basement, Block
    Condition
    • New construction: No
    • Year built: 1953

    Utilities & green energy

    • Electric: Volts 220, Circuit Breakers
    • Sewer: Public Sewer
    • Water: Public

    Community & HOA

    Community
    • Subdivision: BEVERLY HILLSNO 4
    HOA
    • Has HOA: No
    Location
    • Region: Beverly Hills

    Financial & listing details

    • Price per square foot: $298/sqft
    • Tax assessed value: $136,520
    • Annual tax amount: $5,399
    • Date on market: 8/9/2025
    • Cumulative days on market: 7 days
    • Listing agreement: Exclusive Right To Sell
    • Listing terms: Cash,Conventional

    Price history

    DateEventPrice
    8/20/2025Sold$600,000+15.4%$298/sqft
    Source: Realcomp II #20251023542 Report a problem
    8/10/2025Pending sale$520,000$258/sqft
    Source: Realcomp II #20251023542 Report a problem
    8/9/2025Listed for sale$520,000$258/sqft
    Source: Realcomp II #20251023542 Report a problem

    Public tax history

    YearProperty taxesTax assessment
    2025$3,538 +4.9%$223,310 +6.4%
    2024$3,373 +5.5%$209,810 +4.1%
    2023$3,198 -2%$201,490 +6.4%
    2022$3,263 -1.3%$189,360 +4.3%
    2021$3,306 $181,600 +4.4%
    2020-- $174,020 +3.7%
    2019$4,775 +46.8%$167,890 +0.5%
    2018$3,253 -31.2%$167,100
    2017$4,726 $167,100 +3.8%
    2016$4,726 $161,010 +11.5%
    2015-- $144,360 +15.5%
    2014-- $125,020 +17.9%
    2011-- $106,070 -9.3%
    2010$3,991 -0.3%$116,890 -17%
    2009$4,004 +128.9%$140,830 -45.7%
    2005$1,749 $259,220 +55.8%
    2003-- $166,350 +10.3%
    2002-- $150,760 +89.6%
    2001$3,352 +5.2%$79,500 +3.2%
    2000$3,186 $77,040
    Find assessor info on the county website

    Neighborhood: 48025

    Nearby schools

    GreatSchools rating
    Get pre-qualified for a loan
    At Zillow Home Loans, we can pre-qualify you in as little as 5 minutes with no impact to your credit score.

    An equal housing lender. NMLS #10287.