Welcome to this beautifully updated 4-bedroom, 3.5-bathroom home, perfectly situated in the vibrant Green Valley Ranch community. With a thoughtfully designed open floor plan, brand-new paint and carpeting, and large windows that flood the space with natural light, this home is both inviting and functional.
Step inside to find a spacious living area that flows seamlessly into the kitchen and dining space—ideal for entertaining and everyday living. The kitchen features ample counter space, modern appliances, and direct access to the fully fenced backyard, where you’ll find a swing set, storage shed, and a sprinkler system to keep your outdoor space lush and green.
The fully finished basement offers incredible versatility with a bonus room, a full bathroom, and an additional bedroom, perfect for guests, a home office, or a recreation space. Upstairs, the loft area provides a second living space, and the conveniently located laundry room keeps chores hassle-free. The primary suite is a true retreat, featuring a spacious layout and an en-suite bathroom, while two additional spare bedrooms offer plenty of space for family or guests.
This home is energy-efficient, featuring solar panels and a brand-new roof, providing both sustainability and savings. A 2-car attached garage adds convenience, while the easy access to parks, trails, public transit, and top-rated schools makes this location unbeatable.
Within walking distance of Natural Grocers, restaurants, shopping, and public transit, and offering a quick commute to Denver International Airport and downtown, this home delivers the perfect blend of comfort, style, and accessibility.
Sold for $590,000
$590,000
18241 E 47th Drive, Denver, CO 80249
4beds
2,838sqft
Single Family Residence
Built in 2013
5,644 Square Feet Lot
$564,900 Zestimate®
$208/sqft
$3,248 Estimated rent
Home value
$564,900
$525,000 - $604,000
$3,248/mo
Zestimate® history
Owner options
List your home for rent
$3,248/mo
Rent Zestimate®
Find your next renter with Zillow Rental Manager. Plus, with online applications, you can quickly screen prospective tenants – for free.
$3,248/mo
Rent Zestimate®
Refinance and save
$3,459/mo
Est. payment
Refinancing to a lower rate could help reduce your monthly payments and save thousands over the life of the loan.
$3,459/mo
Est. payment
Explore your selling options
Work with a Zillow partner agent
Leverage their expertise and Zillow's premium Showcase listings to get your home seen by more buyers.
Get startedList with your own agent
Get your home in front of millions of buyers by listing it on Zillow.
Learn how to do itSell it yourself
Take full control of how buyers see your home on Zillow by listing For Sale by Owner (FSBO).
List your homeWhat's special
Zillow last checked:
Listing updated:
Listed by:
Lake Bishop 720-277-9219 lake@lakebishop.com,
Foxtrot Realty,
Sara Hernandez 719-252-9398,
Foxtrot Realty
Bought with:
Om Pokwal, 100080152
Realty One Group Five Star Colorado
Source: REcolorado as distributed by MLS GRID,MLS#: 3763457
Facts & features
Interior
Bedrooms & bathrooms
- Bedrooms: 4
- Bathrooms: 4
- Full bathrooms: 3
- 1/2 bathrooms: 1
- Main level bathrooms: 1
Primary bedroom
- Level: Upper
Bedroom
- Level: Basement
Bedroom
- Level: Upper
Bedroom
- Level: Upper
Primary bathroom
- Level: Upper
Bathroom
- Level: Main
Bathroom
- Level: Basement
Bathroom
- Level: Upper
Bonus room
- Level: Basement
Dining room
- Level: Main
Kitchen
- Level: Main
Laundry
- Level: Upper
Living room
- Level: Main
Loft
- Level: Upper
Heating
- Active Solar, Forced Air
Cooling
- Central Air
Appliances
- Included: Dishwasher, Disposal, Dryer, Gas Water Heater, Microwave, Oven, Range, Refrigerator, Washer
Features
- Built-in Features, Eat-in Kitchen, High Speed Internet, Kitchen Island, Laminate Counters, Open Floorplan, Pantry, Primary Suite, Smart Thermostat, Smoke Free, Walk-In Closet(s), Wired for Data
- Flooring: Carpet, Linoleum, Vinyl
- Windows: Double Pane Windows
- Basement: Finished,Full
- Common walls with other units/homes: No Common Walls
Interior area
- Total structure area: 2,838
- Total interior livable area: 2,838 sqft
- Finished area above ground: 2,010
- Finished area below ground: 719
Property
Parking
- Total spaces: 2
- Parking features: Concrete, Dry Walled
- Attached garage spaces: 2
Features
- Levels: Two
- Stories: 2
- Patio & porch: Front Porch, Patio
- Exterior features: Lighting, Playground, Private Yard, Rain Gutters
- Fencing: Full
Lot
- Size: 5,644 Square Feet
- Features: Irrigated, Landscaped, Level, Master Planned, Near Public Transit, Sprinklers In Front, Sprinklers In Rear
Details
- Parcel number: 21107005
- Zoning: PUD
- Special conditions: Standard
Construction
Type & style
- Home type: SingleFamily
- Property subtype: Single Family Residence
Materials
- Vinyl Siding
- Roof: Composition
Condition
- Updated/Remodeled
- Year built: 2013
Details
- Builder name: Oakwood Homes, LLC
Utilities & green energy
- Electric: 110V, 220 Volts
- Sewer: Public Sewer
- Water: Public
- Utilities for property: Cable Available, Electricity Connected, Internet Access (Wired), Natural Gas Available, Phone Available
Community & HOA
Community
- Security: Carbon Monoxide Detector(s), Smoke Detector(s)
- Subdivision: Green Valley Ranch
HOA
- Has HOA: Yes
- HOA name: First Creek
- HOA phone: 303-420-4433
Location
- Region: Denver
Financial & listing details
- Price per square foot: $208/sqft
- Tax assessed value: $599,100
- Annual tax amount: $4,490
- Date on market: 3/1/2025
- Listing terms: 1031 Exchange,Cash,Conventional,FHA,VA Loan
- Exclusions: Staging Items
- Ownership: Individual
- Electric utility on property: Yes
- Road surface type: Paved
Price history
| Date | Event | Price |
|---|---|---|
| 5/12/2025 | Sold | $590,000$208/sqft |
Source:  REcolorado as distributed by MLS GRID #3763457 Report a problem REcolorado as distributed by MLS GRID #3763457 Report a problem | ||
| 4/10/2025 | Pending sale | $590,000$208/sqft |
Source: REcolorado as distributed by MLS GRID #3763457 Report a problem | ||
| 3/27/2025 | Listed for sale | $590,000$208/sqft |
Source: REcolorado as distributed by MLS GRID #3763457 Report a problem | ||
| 3/20/2025 | Pending sale | $590,000$208/sqft |
Source: REcolorado as distributed by MLS GRID #3763457 Report a problem | ||
| 3/1/2025 | Listed for sale | $590,000+97.9%$208/sqft |
Source: REcolorado as distributed by MLS GRID #3763457 Report a problem | ||
| 6/23/2014 | Sold | $298,100$105/sqft |
Source: Public Record Report a problem | ||
Public tax history
| Year | Property taxes | Tax assessment |
|---|---|---|
| 2024 | $4,490 +13.7% | $36,460 -7.7% |
| 2023 | $3,949 +8.3% | $39,510 +33.2% |
| 2022 | $3,646 -4.4% | $29,660 -2.8% |
| 2021 | $3,814 +1.6% | $30,510 +6% |
| 2020 | $3,754 +12% | $28,779 -0.7% |
| 2019 | $3,353 | $28,980 +17% |
| 2018 | $3,353 -19.4% | $24,760 |
| 2017 | $4,160 +11.9% | $24,760 +8% |
| 2016 | $3,716 +404.5% | $22,920 |
| 2015 | $737 +37.4% | $22,920 +391.8% |
| 2014 | $536 | $4,660 |
Find assessor info on the county website
Neighborhood: Gateway - Green Valley Ranch
Nearby homes
- $530,5005 bd3 ba2.3k sqft18251 E 47th Dr, Denver, CO 80249Off Market
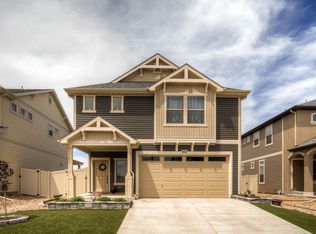
- $508,0003 bd2 ba2.2k sqft18231 E 47th Dr, Denver, CO 80249Off Market
- $541,5003 bd4 ba2.3k sqft18255 E 47th Dr, Denver, CO 80249Off Market
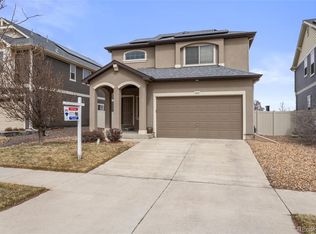
- $503,2004 bd2 ba2k sqft18221 E 47th Dr, Denver, CO 80249Off Market
- $560,4004 bd3 ba2.2k sqft4765 Walden Ct, Denver, CO 80249Off Market
- $585,5004 bd4 ba3.2k sqft18260 E 47th Dr, Denver, CO 80249Off Market
- $490,3003 bd2 ba2k sqft18211 E 47th Dr, Denver, CO 80249Off Market
- $1001.151 Acres18273 E 47th Dr, Denver, CO 80249Off Market
Nearby schools
GreatSchools rating
- 5/10Archuleta Elementary SchoolGrades: 1-5Distance: 1.6 mi
- 5/10Dr. Martin Luther King, Jr. Early CollegeGrades: 6-12Distance: 0.9 mi
- 3/10Soar Green Valley RanchGrades: K-5Distance: 0.1 mi
Schools provided by the listing agent
- Elementary: Highline Academy Charter School
- Middle: DSST: Green Valley Ranch
- High: DSST: Green Valley Ranch
- District: Denver 1
Source: REcolorado as distributed by MLS GRID. This data may not be complete. We recommend contacting the local school district to confirm school assignments for this home.
Get a cash offer in 3 minutes
Find out how much your home could sell for in as little as 3 minutes with a no-obligation cash offer.
Estimated market value
$564,900
Get a cash offer in 3 minutes
Find out how much your home could sell for in as little as 3 minutes with a no-obligation cash offer.
Estimated market value
$564,900
- Colorado
- Denver County
- Denver
- 80249
- Gateway - Green Valley Ranch
- 18241 E 47th Drive
Nearby cities
Nearby neighborhoods
Nearby zip codes
Other Denver Topics
