Skip main navigation
Sold for $1,075,000
  • $1,075,000

    18241 Parkshore Dr, Northville, MI 48168

    5beds
    4,981sqft
    Single Family Residence
    Built in 1999
    0.4 Acres Lot
    $1,121,100 Zestimate®
    $216/sqft
    $6,926 Estimated rent

    Home value

    $1,121,100

    $1.01M - $1.24M

    $6,926/mo

    Zestimate® history
    Loading
    Loading...

    Owner options

    List your home for rent

    $6,926/mo

    Rent Zestimate®

    Find your next renter with Zillow Rental Manager. Plus, with online applications, you can quickly screen prospective tenants – for free.

    Learn more

    $6,926/mo

    Rent Zestimate®

    Refinance and save

    $8,154/mo

    Est. payment

    Refinancing to a lower rate could help reduce your monthly payments and save thousands over the life of the loan.

    See today's rates

    $8,154/mo

    Est. payment

    Explore your selling options

    Work with a Zillow partner agent

    Leverage their expertise and Zillow's premium Showcase listings to get your home seen by more buyers.

    Get started

    List with your own agent

    Get your home in front of millions of buyers by listing it on Zillow.

    Learn how to do it

    Sell it yourself

    Take full control of how buyers see your home on Zillow by listing For Sale by Owner (FSBO).

    List your home

    What's special

    Cozy fireplaceTiered natural stone wallBeautifully finished basementNew carpetingPrincess suiteSecluded backyard havenExpansive primary suite
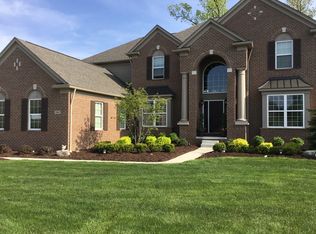
    Enter this Moceri-built home and open your eyes to a wall of windows connecting you to this secluded backyard haven! This thoroughly and meticulously maintained beauty is perfect for entertaining or simply relaxing inside and out. As you enter, drink in the amazing two-story foyer and family room with two-way fireplace overlooking an outdoor haven, allowing in plenty of natural light. Beautiful hardwood flooring carries you through the gourmet kitchen equipped with updated stainless-steel appliances, walk-in pantry, breakfast nook and convenient desk space. A butler’s pantry with bar fridge segues you into your elegant formal dining room. Also on the main level, the spacious office includes a built-in wall of shelves and storage for easy home organization. As you move upstairs you will find the expansive primary suite featuring large sun-filled windows and its own cozy fireplace. Take in the elegantly updated primary ensuite and soothe the soul while bathing in your modern bowl tub! New carpeting installed in 2023, three more spacious bedrooms including Princess suite, and hall bath complete the upper level. Make your way to the beautifully finished basement with plenty of space to entertain or just chill. A fifth bedroom with egress window and another half bath create comfort for visiting guests. Make time for yourself out back featuring a spacious brick paver patio, lined with a unique tiered natural stone wall. Convenient 1st floor laundry – Whirlpool washer & dryer replaced 2024. Driveway replaced 2021. New roof (2023) and seamless aluminum gutters (2022). Exterior of house painted 2023. Replaced furnace 2025. This breathtaking home brings the outdoors in and creates a sense of harmony for you to experience.

    Zillow last checked:

    Listing updated:

    Listed by:

    Denise C Bondoni 248-231-8969,

    @properties Christie's Int'l RE Northville,

    Mark Bondoni 313-595-0226,

    @properties Christie's Int'l RE Northville

    Bought with:

    Anthony Gargaro, 6501361805

    EXP Realty Main

    Source: Realcomp II,MLS#: 20251001935MLS Logo

    Facts & features

    Interior

    Bedrooms & bathrooms
    • Bedrooms: 5
    • Bathrooms: 6
    • Full bathrooms: 3
    • 1/2 bathrooms: 3
    Primary bedroom
    • Level: Second
    • Area: 440
    • Dimensions: 20 X 22
    Bedroom
    • Level: Second
    • Area: 195
    • Dimensions: 15 X 13
    Bedroom
    • Level: Second
    • Area: 144
    • Dimensions: 12 X 12
    Bedroom
    • Level: Basement
    • Area: 169
    • Dimensions: 13 X 13
    Bedroom
    • Level: Basement
    • Area: 182
    • Dimensions: 13 X 14
    Primary bathroom
    • Level: Second
    • Area: 195
    • Dimensions: 15 X 13
    Other
    • Level: Second
    • Area: 72
    • Dimensions: 12 X 6
    Other
    • Level: Second
    • Area: 72
    • Dimensions: 9 X 8
    Other
    • Level: Entry
    • Area: 30
    • Dimensions: 6 X 5
    Other
    • Level: Basement
    • Area: 56
    • Dimensions: 8 X 7
    Other
    • Level: Entry
    • Area: 36
    • Dimensions: 6 X 6
    Bonus room
    • Level: Basement
    • Area: 576
    • Dimensions: 32 X 18
    Other
    • Level: Entry
    • Area: 140
    • Dimensions: 14 X 10
    Dining room
    • Level: Entry
    • Area: 180
    • Dimensions: 15 X 12
    Family room
    • Level: Entry
    • Area: 306
    • Dimensions: 18 X 17
    Kitchen
    • Level: Entry
    • Area: 180
    • Dimensions: 15 X 12
    Laundry
    • Level: Entry
    • Area: 54
    • Dimensions: 6 X 9
    Library
    • Level: Entry
    • Area: 168
    • Dimensions: 14 X 12
    Living room
    • Level: Entry
    • Area: 180
    • Dimensions: 15 X 12
    Heating
    • Forced Air, Natural Gas
    Cooling
    • Central Air
    Appliances
    • Included: Built In Electric Oven, Built In Freezer, Bar Fridge, Dishwasher, Disposal, Double Oven, Electric Cooktop, Exhaust Fan, Energy Star Qualified Dryer, Energy Star Qualified Washer, Humidifier, Ice Maker, Microwave, Self Cleaning Oven, Stainless Steel Appliances, Vented Exhaust Fan
    • Laundry: Gas Dryer Hookup, Laundry Room
    Features
    • High Speed Internet, Programmable Thermostat
    • Windows: Egress Windows
    • Basement: Finished,Full
    • Has fireplace: Yes
    • Fireplace features: Gas, Great Room, Master Bedroom
    Interior area
    • Total interior livable area: 4,981 sqft
    • Finished area above ground: 3,781
    • Finished area below ground: 1,200

    Property

    Parking
    • Parking features: Three Car Garage, Attached
    • Has garage: Yes
    Features
    • Levels: Two
    • Stories: 2
    • Entry location: GroundLevelwSteps
    • Patio & porch: Patio
    • Exterior features: Lighting
    • Pool features: None
    Lot
    • Size: 0.4 Acres
    • Dimensions: 95.13 x 181.91
    Details
    • Parcel number: 77030020185000
    • Special conditions: Short Sale No,Standard

    Construction

    Type & style
    • Home type: SingleFamily
    • Architectural style: Colonial
    • Property subtype: Single Family Residence
    Materials
    • Brick, Stone
    • Foundation: Basement, Poured
    • Roof: Asphalt
    Condition
    • New construction: No
    • Year built: 1999

    Utilities & green energy

    • Sewer: Public Sewer
    • Water: Public
    • Utilities for property: Underground Utilities

    Community & HOA

    Community
    • Security: Smoke Detectors
    • Subdivision: STONEWATER SUB 2
    HOA
    • Has HOA: Yes
    • Services included: Maintenance Grounds, Snow Removal
    • HOA fee: $1,970 annually
    • HOA phone: 248-745-7100
    Location
    • Region: Northville

    Financial & listing details

    • Price per square foot: $216/sqft
    • Tax assessed value: $476,600
    • Annual tax amount: $13,676
    • Date on market: 6/5/2025
    • Cumulative days on market: 3 days
    • Listing agreement: Exclusive Right To Sell
    • Listing terms: Cash,Conventional

    Price history

    DateEventPrice
    7/14/2025Sold$1,075,000+10.3%$216/sqft
    Source: Realcomp II #20251001935 Report a problem
    6/16/2025Pending sale$975,000$196/sqft
    Source: Realcomp II #20251001935 Report a problem
    6/5/2025Listed for sale$975,000+77.3%$196/sqft
    Source: Realcomp II #20251001935 Report a problem
    8/5/2011Sold$550,000-4.3%$110/sqft
    Source: Public Record Report a problem
    6/19/2011Listed for sale$575,000-10.9%$115/sqft
    Source: CENTURY 21 ROW #211064345 Report a problem
    6/27/2002Sold$645,000$129/sqft
    Source: Public Record Report a problem

    Public tax history

    YearProperty taxesTax assessment
    2025-- $476,600 +12.7%
    2024-- $423,000 +10.6%
    2023-- $382,400 +0.4%
    2022-- $380,900 -0.5%
    2021-- $382,800
    2020$12,190 +8.4%$382,800 +3.3%
    2019$11,247 $370,500 +2.9%
    2018$11,247 $360,200 0%
    2017-- $360,300 +0.1%
    2016$9,165 $359,800 +4.3%
    2015$9,165 -69.2%$344,900 +10.2%
    2013$29,798 +225.1%$313,000 +7.6%
    2012$9,165 $291,000 -5.3%
    2010-- $307,400
    2009-- $307,400 -10.8%
    2008-- $344,800 -0.9%
    2006-- $348,100 -0.3%
    2005-- $349,100 +18.6%
    2001$8,970 $294,400
    Find assessor info on the county website

    Neighborhood: 48168

    Nearby schools

    GreatSchools rating
    Get a cash offer in 3 minutes
    Find out how much your home could sell for in as little as 3 minutes with a no-obligation cash offer.
    Estimated market value
    $1,121,100
    Get a cash offer in 3 minutes
    Find out how much your home could sell for in as little as 3 minutes with a no-obligation cash offer.
    Estimated market value
    $1,121,100