Don't miss your chance to tour this exceptional, ranch-style home in the popular Candelas neighborhood. Built in 2019, this home has over $100k in builder and seller upgrades for luxurious finishes throughout. The home offers a total 4,702 square feet of expertly designed living space with 3 spacious bedrooms, 4 bathrooms, a dedicated study, a gourmet kitchen, a great room, and a fully finished walkout basement. As you enter, you are greeted by a foyer that leads you past a private study, bedroom with its own private full bathroom. The main floor unfolds into an inviting open-concept living area, with a gourmet kitchen featuring high-end finishes, slab granite countertops, stainless steel KitchenAid appliances, kitchen island and butlers pantry perfect for hosting friends and family. The sliding glass doors from the dining area open to a beautiful 9' x 20' backyard deck with ceiling speakers and automatic sunscreen shades offering mountain and neighborhood views. The backyard also features a custom landscaped lower area, covered and a stamped concrete open patio sitting area, perfect for relaxing or entertaining. The large primary bedroom has an access door to the backyard deck along with a primary 3/4 bathroom having a large walk-in shower, two vanities and walk-in clothes closet. Heading downstairs, the finished walkout basement with 10' ceilings offers additional space for relaxation and entertainment. This expansive area includes a wet bar with a beverage refrigerator, dishwasher, microwave oven and a 2 burner electric cook top. The basement bedroom is complete with its own private 3/4 bathroom-providing even more comfort and privacy for guests or family members. In addition there is plenty of unfinished storage areas as well. This home offers the ideal blend of comfort, elegance, and convenience at every level. Conveniently located with access to major highways, golf courses, shopping, schools, restaurants, and so much more. Make this stunning home yours today!
Sold for $925,000
$925,000
18241 W 93rd Place, Arvada, CO 80007
3beds
4,702sqft
Single Family Residence
Built in 2019
8,843 Square Feet Lot
$873,900 Zestimate®
$197/sqft
$4,504 Estimated rent
Home value
$873,900
$813,000 - $935,000
$4,504/mo
Zestimate® history
Owner options
List your home for rent
$4,504/mo
Rent Zestimate®
Find your next renter with Zillow Rental Manager. Plus, with online applications, you can quickly screen prospective tenants – for free.
$4,504/mo
Rent Zestimate®
Refinance and save
$5,683/mo
Est. payment
Refinancing to a lower rate could help reduce your monthly payments and save thousands over the life of the loan.
$5,683/mo
Est. payment
Explore your selling options
Work with a Zillow partner agent
Leverage their expertise and Zillow's premium Showcase listings to get your home seen by more buyers.
Get startedList with your own agent
Get your home in front of millions of buyers by listing it on Zillow.
Learn how to do itSell it yourself
Take full control of how buyers see your home on Zillow by listing For Sale by Owner (FSBO).
List your homeWhat's special
Ranch-style homeFinished walkout basementHigh-end finishesBackyard deckLuxurious finishesMountain and neighborhood viewsCustom landscaped lower area
Zillow last checked:
Listing updated:
Listed by:
David Savoie 303-570-1201 RMASAVOIE@GMAIL.COM,
RE/MAX Alliance
Bought with:
Phil Tarket, 100052048
Left Hand Homes LLC
Source: REcolorado as distributed by MLS GRID,MLS#: 8719161
Facts & features
Interior
Bedrooms & bathrooms
- Bedrooms: 3
- Bathrooms: 4
- Full bathrooms: 1
- 3/4 bathrooms: 2
- 1/2 bathrooms: 1
- Main level bathrooms: 3
- Main level bedrooms: 2
Primary bedroom
- Description: Flooring:carpet, Access Door To Backyard Deck
- Level: Main
- Area: 225 Square Feet
- Dimensions: 15 x 15
Bedroom
- Description: Flooring:carpet, Own Private Full Bathroom
- Level: Main
- Area: 141.6 Square Feet
- Dimensions: 11.8 x 12
Bedroom
- Description: Flooring:carpet, Own Private 3/4 Bathroom
- Level: Basement
- Area: 243.6 Square Feet
- Dimensions: 16.8 x 14.5
Primary bathroom
- Description: Flooring:tile, Two Vanities W/Slab Granite, Large Walk-In Shower, Walk-In Closet
- Level: Main
Bathroom
- Description: Flooring:tile, Slab Granite Vanity Countertop
- Level: Main
Bathroom
- Description: Flooring:lvp, Slab Granite Vanity Countertop
- Level: Main
Bathroom
- Description: Flooring:tile, Slab Granite Vanity Countertop
- Level: Basement
Den
- Description: Flooring:carpet, Ceiling Fan, Could Be Converted To A 3rd Bedroom
- Level: Main
- Area: 143 Square Feet
- Dimensions: 13 x 11
Dining room
- Description: Flooring:lvp, Sliding Glass Door Access To Backyard Patio
- Level: Main
- Area: 108 Square Feet
- Dimensions: 12 x 9
Great room
- Description: Flooring:lvp, Ceiling Fan, Gas Fireplace, Wired Surround Sound
- Level: Main
- Area: 255 Square Feet
- Dimensions: 17 x 15
Kitchen
- Description: Flooring:lvp, Kitchen Island W/Eating Space And Sink,Slab Granite Countertops, Stainless Steel Kitchenaid Appliances, Butlers Pantry, Ceiling Speakers, Under Cabinet Lighting, Tile Backsplash
- Level: Main
- Area: 272 Square Feet
- Dimensions: 17 x 16
Mud room
- Description: Flooring:lvp, Sitting Bench Area With Coat Hooks Next To 2 Car Garage Access
- Level: Main
Utility room
- Description: Flooring:linoleum, Utility Sink W/Under Counter Cabinets, Slab Granite Countertop
- Level: Main
- Area: 50 Square Feet
- Dimensions: 10 x 5
Heating
- Forced Air, Natural Gas
Cooling
- Central Air
Appliances
- Included: Bar Fridge, Dishwasher, Disposal, Dryer, Gas Water Heater, Humidifier, Microwave, Oven, Range, Range Hood, Refrigerator, Self Cleaning Oven, Washer
Features
- Built-in Features, Ceiling Fan(s), Eat-in Kitchen, Granite Counters, High Ceilings, High Speed Internet, Kitchen Island, Open Floorplan, Pantry, Smoke Free, Solid Surface Counters, Walk-In Closet(s), Wet Bar
- Flooring: Carpet, Linoleum, Tile, Vinyl
- Windows: Window Coverings
- Basement: Finished,Full,Sump Pump,Walk-Out Access
- Number of fireplaces: 1
- Fireplace features: Gas Log, Great Room
Interior area
- Total structure area: 4,702
- Total interior livable area: 4,702 sqft
- Finished area above ground: 2,351
- Finished area below ground: 2,351
Property
Parking
- Total spaces: 3
- Parking features: Concrete, Dry Walled, Floor Coating
- Attached garage spaces: 3
Features
- Levels: One
- Stories: 1
- Entry location: Stairs
- Patio & porch: Covered, Deck, Patio
- Exterior features: Private Yard
- Fencing: Full
- Has view: Yes
- View description: Mountain(s)
Lot
- Size: 8,843 Square Feet
- Features: Corner Lot, Landscaped, Sprinklers In Front, Sprinklers In Rear
Details
- Parcel number: 463308
- Special conditions: Standard
Construction
Type & style
- Home type: SingleFamily
- Architectural style: Contemporary
- Property subtype: Single Family Residence
Materials
- Frame, Stone, Stucco
- Foundation: Concrete Perimeter
- Roof: Composition
Condition
- Year built: 2019
Details
- Builder name: TRI Pointe Homes
Utilities & green energy
- Electric: 110V, 220 Volts
- Sewer: Public Sewer
- Water: Public
- Utilities for property: Electricity Connected, Internet Access (Wired), Natural Gas Connected
Community & HOA
Community
- Security: Carbon Monoxide Detector(s), Security System, Smoke Detector(s), Video Doorbell
- Subdivision: Candelas
HOA
- Has HOA: Yes
- Amenities included: Clubhouse, Fitness Center, Park, Playground, Pool, Tennis Court(s), Trail(s)
- Services included: Road Maintenance
- HOA name: Vauxmont
- HOA phone: 720-625-8080
Location
- Region: Arvada
Financial & listing details
- Price per square foot: $197/sqft
- Tax assessed value: $884,518
- Annual tax amount: $9,966
- Date on market: 3/21/2025
- Listing terms: Cash,Conventional,FHA,VA Loan
- Exclusions: None
- Ownership: Individual
- Electric utility on property: Yes
- Road surface type: Paved
Price history
| Date | Event | Price |
|---|---|---|
| 4/25/2025 | Sold | $925,000$197/sqft |
Source:  REcolorado as distributed by MLS GRID #8719161 Report a problem REcolorado as distributed by MLS GRID #8719161 Report a problem | ||
| 3/23/2025 | Pending sale | $925,000$197/sqft |
Source: REcolorado as distributed by MLS GRID #8719161 Report a problem | ||
| 3/21/2025 | Listed for sale | $925,000+35.2%$197/sqft |
Source: REcolorado as distributed by MLS GRID #8719161 Report a problem | ||
| 2/12/2019 | Sold | $683,944+0.6%$145/sqft |
Source: Public Record Report a problem | ||
| 9/19/2018 | Listing removed | $679,900$145/sqft |
Source: TRI Pointe Homes Report a problem | ||
| 9/13/2018 | Listed for sale | $679,900$145/sqft |
Source: TRI Pointe Homes Report a problem | ||
Public tax history
| Year | Property taxes | Tax assessment |
|---|---|---|
| 2025 | $9,966 -0.1% | $55,282 +3.6% |
| 2024 | $9,973 +28.3% | $53,360 |
| 2023 | $7,773 +4.1% | $53,360 +28.4% |
| 2022 | $7,470 -0.7% | $41,563 -2.8% |
| 2021 | $7,519 | $42,759 -0.8% |
| 2020 | $7,519 +0.8% | $43,108 |
| 2019 | $7,463 +53.4% | $43,108 +55.4% |
| 2018 | $4,864 | $27,746 |
| 2017 | $4,864 +945% | $27,746 +891.3% |
| 2016 | $465 +100% | $2,799 |
| 2015 | $233 | $2,799 |
Find assessor info on the county website
Neighborhood: 80007
Nearby homes
- $1,015,1005 bd6 ba4.4k sqft9358 Yucca Way, Arvada, CO 80007Off Market

- $925,3004 bd5 ba2.8k sqft18291 W 93rd Pl, Arvada, CO 80007Off Market

- $978,1005 bd5 ba3.8k sqft9368 Yucca Way, Arvada, CO 80007Off Market

- $863,9004 bd4 ba3.7k sqft18341 W 93rd Pl, Arvada, CO 80007Off Market
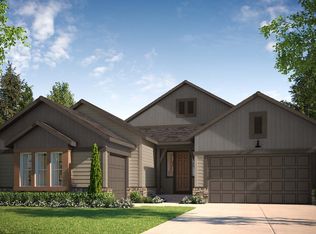
- $914,5003 bd3 ba3.7k sqft9378 Yucca Way, Arvada, CO 80007Off Market
- $945,0005 bd6 ba4.4k sqft9352 Yucca Way, Arvada, CO 80007Pending
- $821,5004 bd4 ba3.1k sqft18242 W 93rd Pl, Arvada, CO 80007Off Market
- $803,1003 bd4 ba2.5k sqft9389 Yucca Way, Arvada, CO 80007Off Market
Nearby schools
GreatSchools rating
- 9/10Three Creeks K-8Grades: K-8Distance: 0.8 mi
- 10/10Ralston Valley High SchoolGrades: 9-12Distance: 3.4 mi
Schools provided by the listing agent
- Elementary: Three Creeks
- Middle: Three Creeks
- High: Ralston Valley
- District: Jefferson County R-1
Source: REcolorado as distributed by MLS GRID. This data may not be complete. We recommend contacting the local school district to confirm school assignments for this home.
Get a cash offer in 3 minutes
Find out how much your home could sell for in as little as 3 minutes with a no-obligation cash offer.
Estimated market value
$873,900
Get a cash offer in 3 minutes
Find out how much your home could sell for in as little as 3 minutes with a no-obligation cash offer.
Estimated market value
$873,900
- Colorado
- Jefferson County
- Arvada
- 80007
- 18241 W 93rd Place
