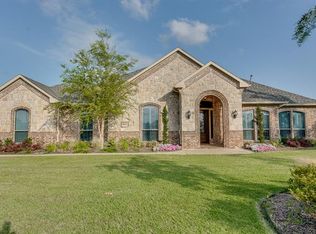
Welcome home to room to breathe sitting on an acre offering the perfect blend of updates functionality and outdoor living.
4 bedrooms plus a Study w-3 full baths.Recent improvements have transformed the home w-a light neutral color palette,updated flooring and modern lighting throughout creating a bright clean and move-in ready feel that stands out from typical homes of this era.
Kitchen serves as the heart of the home w-Stunning Quartz countertops,white cabinetry,Island,Breakfast Bar that opens seamlessly to the living Inviting living room is anchored by a stunning stone fireplace w-wall of windows that overlook the backyard and pool.
Primary suite offers a relaxing escape w-direct access to the backyard creating a true indoor-outdoor living experience.Ensuite bath updated w-leathered granite vanities and large walk in closet. Secondary baths and the laundry room w-quartz countertops.
All bedrooms offer walk-in closets providing ample storage.A versatile second living area adds flexibility for a media room,school room,playroom, or potential fifth bedroom.
Step outside and experience what truly sets this property apart an outdoor space designed for both relaxation and entertaining.Backyard features a sparkling pool w-hot tub a dedicated firepit area and a beautifully constructed pergola positioned in front of the outdoor stone fireplace creating a true backyard retreat.Whether hosting gatherings or enjoying quiet evenings at home this space offers year-round enjoyment.
Beyond the existing outdoor features you have ample room to expand whether adding a shop or customizing the space to fit your lifestyle.3-car garage offers plenty of room for vehicles and storage.Additional features include plantation shutters throughout and energy-efficient owned solar panels offering long-term savings and sustainability. Combination of acreage,extensive updates and an out outdoor living space this is a rare opportunity to own a move-in ready home that truly has it all.
Sold
Price history
| Date | Event | Price |
|---|---|---|
| 5/8/2026 | Sold | -- |
Source: NTREIS #21230000 Report a problem | ||
| 5/8/2026 | Pending sale | $640,000$221/sqft |
Source: NTREIS #21230000 Report a problem | ||
| 4/16/2026 | Contingent | $640,000$221/sqft |
Source: NTREIS #21230000 Report a problem | ||
| 4/8/2026 | Listed for sale | $640,000-2.3%$221/sqft |
Source: NTREIS #21230000 Report a problem | ||
| 4/23/2024 | Listing removed | $654,900$226/sqft |
Source:  Coldwell Banker Apex, Realtors #20474313 Report a problem Coldwell Banker Apex, Realtors #20474313 Report a problem | ||
| 4/19/2024 | Listed for sale | $654,900$226/sqft |
Source: Coldwell Banker Apex, Realtors #20474313 Report a problem | ||
| 4/18/2024 | Sold | -- |
Source: NTREIS #20474313 Report a problem | ||
| 3/28/2024 | Pending sale | $654,900$226/sqft |
Source: NTREIS #20474313 Report a problem | ||
| 3/20/2024 | Contingent | $654,900$226/sqft |
Source: NTREIS #20474313 Report a problem | ||
| 3/4/2024 | Listed for sale | $654,900$226/sqft |
Source: NTREIS #20474313 Report a problem | ||
| 2/27/2024 | Contingent | $654,900$226/sqft |
Source: NTREIS #20474313 Report a problem | ||
| 2/19/2024 | Price change | $654,900-0.8%$226/sqft |
Source: NTREIS #20474313 Report a problem | ||
| 11/10/2023 | Listed for sale | $660,000+155.8%$228/sqft |
Source: NTREIS #20474313 Report a problem | ||
| 1/30/2013 | Sold | -- |
Source: Agent Provided Report a problem | ||
| 12/29/2012 | Listed for sale | $258,000$89/sqft |
Source: Homepath Report a problem | ||
Get a cash offer in 3 minutes
Find out how much your home could sell for in as little as 3 minutes with a no-obligation cash offer.
Estimated market value
$630,700
