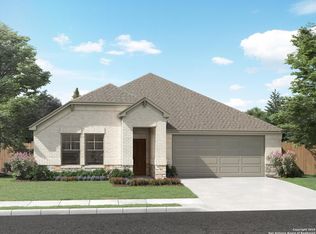
Welcome to Autry Pond, a sought-after community in the heart of San Antonio with easy access to Loop 1604, Hwy 281, shopping, dining, and entertainment at Northwoods and The RIM shopping centers-all within the highly rated North East ISD. This brand-new Meritage Home offers a thoughtful design with 5 bedrooms and 4 full bathrooms-perfect for modern living. The primary suite and a secondary bedroom downstairs create unmatched flexibility for multigenerational living, guest accommodations, or a private office. Upstairs, you'll find three additional bedrooms, including one with its own private ensuite bath, plus a spacious game room for relaxing or entertaining. The chef's kitchen is a showstopper, featuring a large island with quartz countertops, a built-in oven and cooktop, designer backsplash, and abundant cabinet space. Light, airy finishes carry throughout the home, giving every space a fresh and inviting feel. Step outside to your covered back patio-complete with a ceiling fan and a gas line ready for grilling-overlooking a backyard with mature trees, a RARE find in new construction communities. This home also comes with a move-in package including washer, dryer, refrigerator, and blinds, PLUS energy-efficient spray-foam insulation for year-round comfort and savings. And for peace of mind, every Meritage home includes a comprehensive 10-year builder's warranty. Builder Incentives Available Now: 2/1 Buydown || 1st year 2.99% interest rate || 2nd year 3.99% interest rate ||3rd-30th year 4.99% interest rate (5.752% APR) OR up to $28,000 in incentives with your lender of choice. With its unbeatable location, highly rated schools, and a layout designed for real-life living, 18243 Ansley Path is more than a house-it's the home you've been waiting for. Schedule your showing today and experience this beautiful new home for yourself!
Sold
Street View
Zillow last checked:
Listing updated:
Source: LERA MLS,MLS#: 1896195
Price history
| Date | Event | Price |
|---|---|---|
| 11/20/2025 | Sold | -- |
Source:  LERA MLS #1896195 Report a problem LERA MLS #1896195 Report a problem | ||
| 10/16/2025 | Pending sale | $536,990$176/sqft |
Source: LERA MLS #1896195 Report a problem | ||
| 10/2/2025 | Price change | $536,990-0.6%$176/sqft |
Source: LERA MLS #1896195 Report a problem | ||
| 9/30/2025 | Price change | $539,990-1.8%$177/sqft |
Source: LERA MLS #1896195 Report a problem | ||
| 9/18/2025 | Price change | $549,990-2.8%$180/sqft |
Source: LERA MLS #1896195 Report a problem | ||
| 9/11/2025 | Price change | $565,990-0.9%$185/sqft |
Source: LERA MLS #1896195 Report a problem | ||
| 8/22/2025 | Price change | $570,990-0.7%$187/sqft |
Source: LERA MLS #1866305 Report a problem | ||
| 6/27/2025 | Price change | $574,990+1.8%$188/sqft |
Source:  Meritage Homes Report a problem Meritage Homes Report a problem | ||
| 5/23/2025 | Price change | $564,990-4.7%$185/sqft |
Source: LERA MLS #1866305 Report a problem | ||
| 5/13/2025 | Listed for sale | $592,860$194/sqft |
Source: LERA MLS #1866305 Report a problem | ||
Get a cash offer in 3 minutes
Find out how much your home could sell for in as little as 3 minutes with a no-obligation cash offer.
Estimated market value
$504,300
