Skip main navigation
Sold for $465,500
  • $465,500

    18243 CYPRESS BAY PARKWAY, LAND O LAKES, FL 34638

    5beds
    3,368sqft
    Single Family Residence
    Built in 2010
    6,000 Square Feet Lot
    $452,600 Zestimate®
    $138/sqft
    $3,298 Estimated rent

    Home value

    $452,600

    $407,000 - $502,000

    $3,298/mo

    Zestimate® history
    Loading
    Loading...

    Owner options

    List your home for rent

    $3,298/mo

    Rent Zestimate®

    Find your next renter with Zillow Rental Manager. Plus, with online applications, you can quickly screen prospective tenants – for free.

    Learn more

    $3,298/mo

    Rent Zestimate®

    Refinance and save

    $3,256/mo

    Est. payment

    Refinancing to a lower rate could help reduce your monthly payments and save thousands over the life of the loan.

    See today's rates

    $3,256/mo

    Est. payment

    Explore your selling options

    Work with a Zillow partner agent

    Leverage their expertise and Zillow's premium Showcase listings to get your home seen by more buyers.

    Get started

    List with your own agent

    Get your home in front of millions of buyers by listing it on Zillow.

    Learn how to do it

    Sell it yourself

    Take full control of how buyers see your home on Zillow by listing For Sale by Owner (FSBO).

    List your home

    What's special

    Vinyl-fenced yardSpacious loftAbundance of natural lightSerene preserve viewsVersatile flex roomDouble-pane low-e windowsStunning tray ceilings
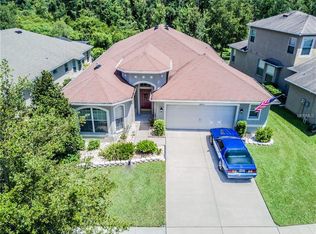
    Huge price reduction and motivated seller!!! Welcome to this exceptional 5-bedroom (plus bonus room), 3-bathroom Energy Star Qualified home with a 2-car garage, situated in the highly sought-after community of Asbel Creek. This home has countless updates, including a NEW ROOF in 2023, a whole home water softener, updated lighting fixtures, and a newer water heater. Meticulously maintained and thoughtfully designed, this residence showcases a modern open-concept layout that effortlessly combines style and functionality. Step inside and be greeted by elegant ceramic tile flooring, a soothing neutral color palette, and an abundance of natural light that fills every room—thanks in part to double-pane Low-E windows—creating a warm and energy-efficient atmosphere. The split-bedroom floor plan offers ultimate privacy, featuring a guest bedroom and full bath on the main floor, perfect for visitors or a private home office—with direct access to the backyard. In addition, you'll find a versatile flex room on the main level, ideal for a dedicated home office, playroom, gym, or media space to suit your lifestyle needs. Upstairs, you’ll find a spacious loft, three generously sized guest bedrooms, and a luxurious primary suite. The primary bedroom retreat features stunning tray ceilings, a large walk-in closet, and a spa-like en suite bath complete with a walk-in shower, relaxing soaking tub, and dual vanity—your own private sanctuary. The heart of the home—the kitchen—is a chef’s dream, featuring stone countertops, solid wood cabinetry, stainless steel appliances, recessed lighting, and a convenient breakfast bar. Whether you're entertaining guests or enjoying a quiet family dinner, this space is as functional as it is beautiful. Step outside to your private outdoor oasis. Enjoy ultimate privacy in the vinyl-fenced yard, complete with a covered patio and serene preserve views—no rear neighbors in sight. It’s the ideal backdrop for entertaining or simply unwinding in your own peaceful retreat. Location is everything! You’ll be just minutes from Angeline Sports Complex and Academy of Innovation, Lake Rogers Park, the Veterans Expressway, the Suncoast Trail, top-rated golf courses, award-winning restaurants, and premier shopping destinations. Asbel Creek offers the ideal blend of convenience and serenity, and best of all—this home is NOT in a flood zone. Don’t miss your chance to own this extraordinary, energy-efficient home in one of the area's most desirable communities. Call today to schedule your private showing!

    Zillow last checked:

    Listing updated:

    Listed by:

    Tison Velez 813-356-8565,

    REALTY ON THE BAY LLC 813-356-8565

    Bought with:

    Kimberlee Oren, 3532801

    LPT REALTY, LLC.

    Source: Stellar MLS,MLS#: TB8372790MLS LogoOriginating MLS: Suncoast Tampa

    Facts & features

    Interior

    Bedrooms & bathrooms
    • Bedrooms: 5
    • Bathrooms: 3
    • Full bathrooms: 3
    Rooms
    • Room types: Bonus Room, Utility Room, Loft
    Primary bedroom
    • Features: En Suite Bathroom, Walk-In Closet(s)
    • Level: Second
    Kitchen
    • Features: Kitchen Island
    • Level: First
    Living room
    • Features: Ceiling Fan(s)
    • Level: First
    Heating
    • Heat Pump
    Cooling
    • Central Air
    Appliances
    • Included: Dishwasher, Disposal, Dryer, Range, Refrigerator, Washer, Water Filtration System, Water Softener
    • Laundry: Inside, Laundry Room
    Features
    • Ceiling Fan(s), Crown Molding, Eating Space In Kitchen, Living Room/Dining Room Combo, Open Floorplan, PrimaryBedroom Upstairs, Solid Wood Cabinets, Split Bedroom, Stone Counters, Tray Ceiling(s), Walk-In Closet(s)
    • Flooring: Carpet, Ceramic Tile
    • Doors: Sliding Doors
    • Windows: Blinds, Double Pane Windows, ENERGY STAR Qualified Windows, Shutters, Hurricane Shutters
    • Has fireplace: No
    Interior area
    • Total structure area: 3,809
    • Total interior livable area: 3,368 sqft

    Property

    Parking
    • Total spaces: 2
    • Parking features: Driveway, Garage Door Opener
    • Attached garage spaces: 2
    • Has uncovered spaces: Yes
    Features
    • Levels: Two
    • Stories: 2
    • Patio & porch: Patio
    • Exterior features: Rain Gutters, Sidewalk, Sprinkler Metered
    • Fencing: Vinyl
    • Has view: Yes
    • View description: Trees/Woods
    Lot
    • Size: 6,000 Square Feet
    • Features: Conservation Area
    • Residential vegetation: Mature Landscaping, Oak Trees, Trees/Landscaped
    Details
    • Parcel number: 182521008000G000600
    • Zoning: MPUD
    • Special conditions: None

    Construction

    Type & style
    • Home type: SingleFamily
    • Property subtype: Single Family Residence
    Materials
    • Block, Stucco
    • Foundation: Slab
    • Roof: Shingle
    Condition
    • New construction: No
    • Year built: 2010

    Utilities & green energy

    • Sewer: Public Sewer
    • Water: None
    • Utilities for property: Electricity Connected, Sewer Connected, Sprinkler Meter, Underground Utilities, Water Connected
    Green energy
    • Energy efficient items: Roof, Windows

    Community & HOA

    Community
    • Features: Park, Sidewalks
    • Pet fee: $0 monthly
    • Subdivision: ASBEL CREEK PH 05
    HOA
    • Has HOA: Yes
    • HOA fee: $62 monthly
    • HOA name: Jennifer Tukto
    • HOA phone: 813-968-5665
    Location
    • Region: Land O Lakes

    Financial & listing details

    • Price per square foot: $138/sqft
    • Tax assessed value: $447,300
    • Annual tax amount: $7,088
    • Date on market: 4/10/2025
    • Cumulative days on market: 84 days
    • Listing terms: Cash,Conventional,FHA,VA Loan
    • Ownership: Fee Simple
    • Total actual rent: 0
    • Electric utility on property: Yes
    • Road surface type: Paved

    Price history

    DateEventPrice
    7/30/2025Sold$465,500$138/sqft
    Source: Stellar MLS #TB8372790 Report a problem
    7/4/2025Pending sale$465,500$138/sqft
    Source: Stellar MLS #TB8372790 Report a problem
    6/13/2025Price change$465,500-3.8%$138/sqft
    Source: Stellar MLS #TB8372790 Report a problem
    5/24/2025Price change$483,900-3.2%$144/sqft
    Source: Stellar MLS #TB8372790 Report a problem
    5/1/2025Price change$499,900-3.8%$148/sqft
    Source: Stellar MLS #TB8372790 Report a problem
    4/18/2025Price change$519,900-2.9%$154/sqft
    Source: Stellar MLS #TB8372790 Report a problem
    4/10/2025Listed for sale$535,500+24.5%$159/sqft
    Source: Stellar MLS #TB8372790 Report a problem
    7/26/2021Listing removed--
    Source: Owner Report a problem
    7/21/2021Listed for sale$430,000+74.1%$128/sqft
    Source: Owner Report a problem
    3/24/2021Listing removed--
    Source: Owner Report a problem
    5/23/2015Listing removed$1,900$1/sqft
    Source: Owner Report a problem
    4/22/2015Listed for rent$1,900$1/sqft
    Source: Owner Report a problem
    5/12/2011Sold$247,000$73/sqft
    Source: Public Record Report a problem

    Public tax history

    YearProperty taxesTax assessment
    2025$7,111 +0.3%$447,300 +1%
    2024$7,089 +3.7%$442,940 -9.6%
    2023$6,839 +11%$489,969 +17.6%
    2022$6,163 +17.7%$416,610 +33.3%
    2021$5,235 +4.7%$312,628 +4.9%
    2020$5,000 +3.2%$298,022 +4.4%
    2019$4,843 $285,540 +3.3%
    2018$4,843 +2.9%$276,381 +4.2%
    2017$4,705 +2.1%$265,199 +8.8%
    2016$4,608 -1.4%$243,783 -7%
    2015$4,674 +11.4%$262,165 +9.8%
    2014$4,195 $238,780 +4.8%
    2013-- $227,913 +0.9%
    2012-- $225,828 -3.9%
    2011-- $235,073 +1093.7%
    2010-- $19,692 -51.3%
    2009-- $40,410 -6.6%
    2008-- $43,275 +98.9%
    2007-- $21,753 -40%
    2006-- $36,255
    Find assessor info on the county website

    Neighborhood: Asbel Creek

    Nearby schools

    GreatSchools rating
    Get a cash offer in 3 minutes
    Find out how much your home could sell for in as little as 3 minutes with a no-obligation cash offer.
    Estimated market value
    $452,600
    Get a cash offer in 3 minutes
    Find out how much your home could sell for in as little as 3 minutes with a no-obligation cash offer.
    Estimated market value
    $452,600