Skip main navigation
Closed
  • $308,300

    18243 Strongsville Blvd, Strongsville, OH 44149

    3beds
    1,704sqft
    Single Family Residence
    Built in 1962
    10,079 Square Feet Lot
    $308,300 Zestimate®
    $181/sqft
    $2,472 Estimated rent

    Home value

    $308,300

    $274,000 - $342,000

    $2,472/mo

    Zestimate® history
    Loading
    Loading...

    Owner options

    List your home for rent

    $2,472/mo

    Rent Zestimate®

    Find your next renter with Zillow Rental Manager. Plus, with online applications, you can quickly screen prospective tenants – for free.

    Learn more

    $2,472/mo

    Rent Zestimate®

    Refinance and save

    $2,184/mo

    Est. payment

    Refinancing to a lower rate could help reduce your monthly payments and save thousands over the life of the loan.

    See today's rates

    $2,184/mo

    Est. payment

    Explore your selling options

    Work with a Zillow partner agent

    Leverage their expertise and Zillow's premium Showcase listings to get your home seen by more buyers.

    Get started

    List with your own agent

    Get your home in front of millions of buyers by listing it on Zillow.

    Learn how to do it

    Sell it yourself

    Take full control of how buyers see your home on Zillow by listing For Sale by Owner (FSBO).

    List your home

    What's special

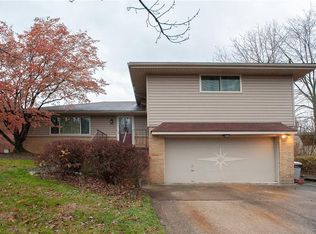
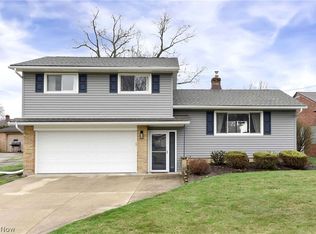
    Don’t miss this GREAT OPPORTUNITY to live in a Friendly Strongsville Neighborhood! This conveniently located, 3 bedrooms, 2 full bath, Quad Level home is within walking distance to the Metro Parks and very close to the Interstate, the turnpike, shopping and restaurants. This lovely home has great bones and is just waiting for your decorative touches. You will enter the home up the front steps that were rebuilt in 2019, into the foyer which leads to the Large, open Living Room and Dining Room. The bright kitchen has room for a table and plenty of cabinet space. Stove and dishwasher were replaced in 2018. Upstairs you will find a sizeable Master Bedroom that has Hardwood floors and a private full bath, with new flooring. Two additional bedrooms are on this level both with hardwood floors and a guest bath just steps away. The lower level offers additional space for a family room or office area. The basement or fourth level of this loved home has a large unfinished area with a newly painte

    This property is not currently displayed as for sale or rent on Zillow. This may be different from what's on other websites or public sources.
    Zillow last checked:

    Listing updated:

    Listed by:

    Ann M Paydock 440-669-1294,

    Howard Hanna

    Bought with:

    Janet Laneve, 2018000065

    Howard Hanna

    Source: MLS Now,MLS#: 4154447

    Facts & features

    Interior

    Bedrooms & bathrooms
    • Bedrooms: 3
    • Bathrooms: 2
    • Full bathrooms: 2
    Primary bedroom
    • Description: Flooring: Wood
    • Dimensions: 16.00 x 14.00
    Bedroom
    • Description: Flooring: Wood
    • Dimensions: 14.00 x 11.00
    Bedroom
    • Description: Flooring: Wood
    • Dimensions: 15.00 x 11.00
    Dining room
    • Description: Flooring: Carpet
    • Dimensions: 12.00 x 10.00
    Family room
    • Description: Flooring: Carpet
    • Dimensions: 18.00 x 14.00
    Kitchen
    • Description: Flooring: Luxury Vinyl Tile
    • Dimensions: 13.00 x 12.00
    Living room
    • Description: Flooring: Carpet
    • Dimensions: 21.00 x 13.00
    Heating
    • Forced Air, Gas
    Cooling
    • Central Air
    Appliances
    • Included: Dryer, Dishwasher, Microwave, Range, Refrigerator, Washer
    Features
    • Basement: Unfinished
    • Has fireplace: No
    Interior area
    • Total structure area: 1,704
    • Total interior livable area: 1,704 sqft
    • Finished area above ground: 1,704

    Property

    Parking
    • Parking features: Attached, Drain, Electricity, Garage, Garage Door Opener, Heated Garage, Paved, Unpaved, Water Available
    • Attached garage spaces: 2
    Accessibility
    • Accessibility features: None
    Features
    • Levels: Two,Multi/Split
    • Stories: 2
    • Patio & porch: Patio
    Lot
    • Size: 10,079 Square Feet
    • Dimensions: 60 x 160
    Details
    • Additional parcels included: ,
    • Parcel number: 39506051

    Construction

    Type & style
    • Home type: SingleFamily
    • Architectural style: Split Level
    • Property subtype: Single Family Residence
    • Attached to another structure: Yes
    Materials
    • Vinyl Siding
    • Roof: Asphalt,Fiberglass
    Condition
    • Year built: 1962

    Utilities & green energy

    • Sewer: Public Sewer
    • Water: Public

    Community & HOA

    Community
    • Features: Public Transportation
    • Subdivision: H F Redicks Metropolitan Estate S
    HOA
    • Has HOA: No
    Location
    • Region: Strongsville

    Financial & listing details

    • Price per square foot: $181/sqft
    • Annual tax amount: $3,248
    • Date on market: 6/21/2023
    • Cumulative days on market: 39 days
    • Listing agreement: Exclusive Right To Sell
    • Listing terms: Cash,Conventional,FHA,VA Loan

    Price history

    DateEventPrice
    2/10/2020Sold$154,000$90/sqft
    Source: MLS Now #4154447 Report a problem

    Public tax history

    Tax history is unavailable.

    Neighborhood: 44149

    Nearby schools

    GreatSchools rating
    Schools provided by the listing agent
    • District: Strongsville CSD - 1830

    Source: MLS Now. This data may not be complete. We recommend contacting the local school district to confirm school assignments for this home.

    Get a cash offer in 3 minutes
    Find out how much your home could sell for in as little as 3 minutes with a no-obligation cash offer.
    Estimated market value
    $308,300
    Get a cash offer in 3 minutes
    Find out how much your home could sell for in as little as 3 minutes with a no-obligation cash offer.
    Estimated market value
    $308,300